
Address
89 Campbell Street, Red Bank, NJ
Price
$ 850,000
Property Attributes
- ID#22627830
- TypeSingle Family
- Listing Status Active
- CountyMONMOUTH
- CityRed Bank
- AreaMiddletown
- NeighborhoodRed Bank
- Zip07701
- StyleCape,Expanded Ranch
- Year Built1950
- Taxes$ 11789
- Price$ 850,000
- Bedrooms4
- Full Bathrooms2
- Half Bathrooms0
- Sqr Footage2133
- Lot Size0.34 Acres
Data Source:
Monmouth Ocean Regional REALTORS® (MOMLS)
Property Description
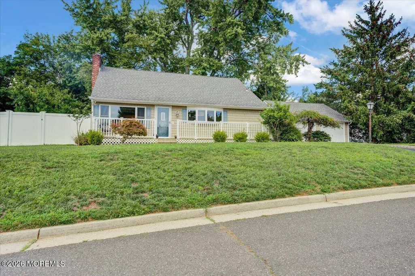
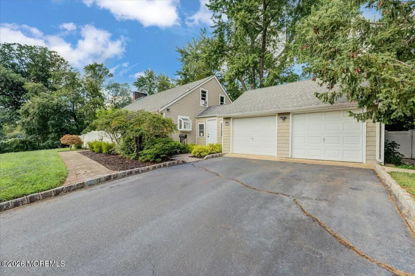
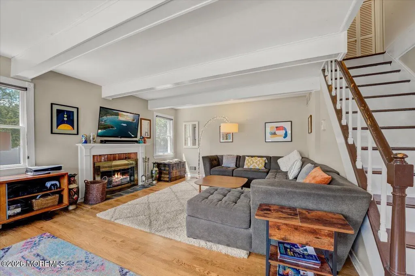
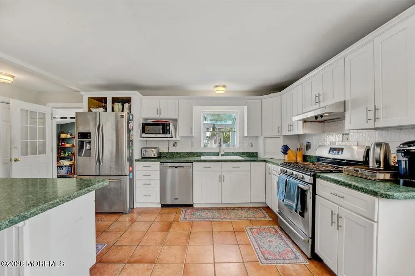
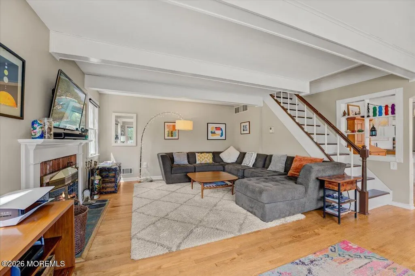
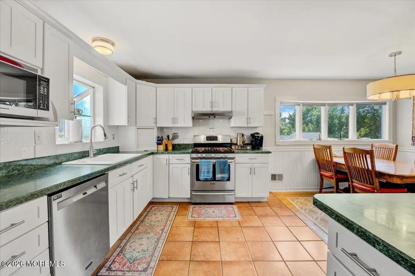
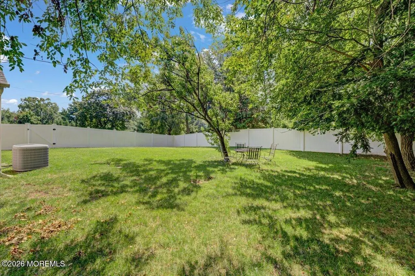
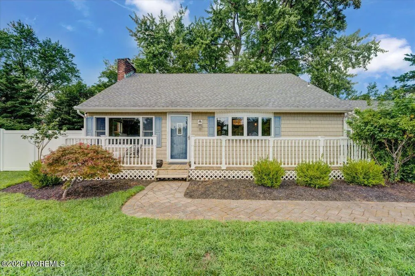
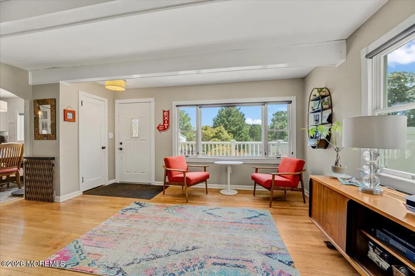
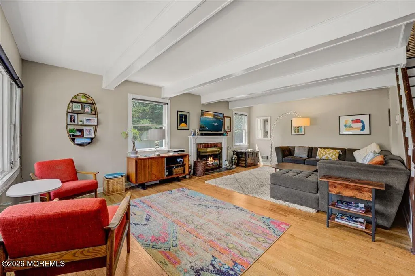
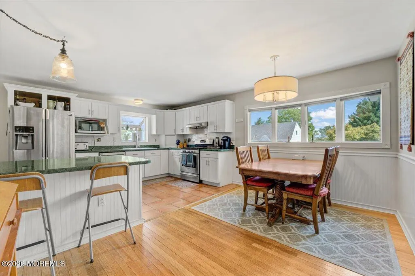
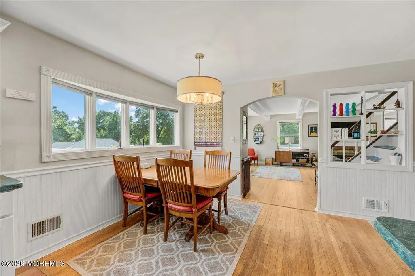
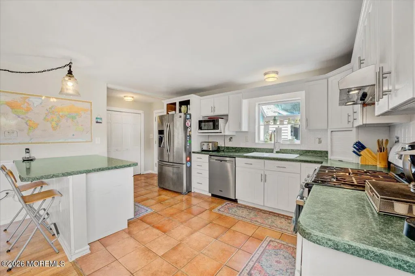
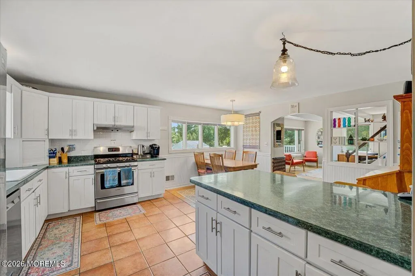
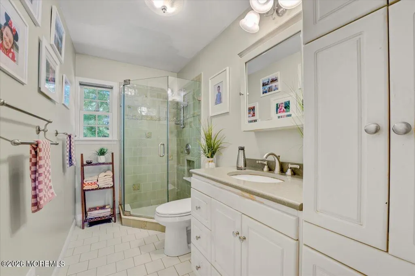
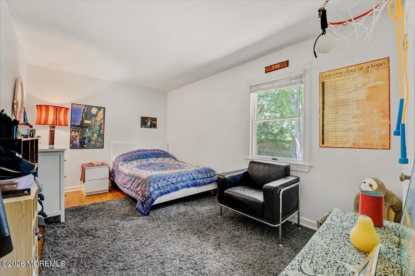
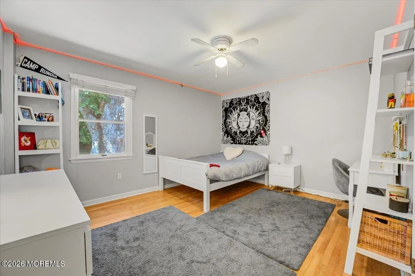
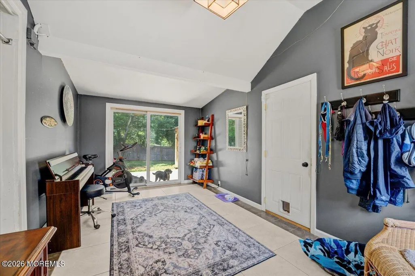
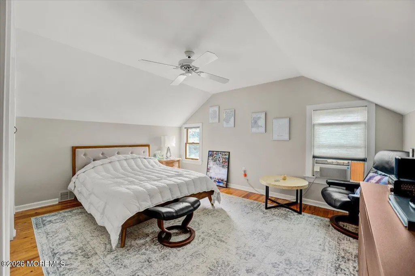
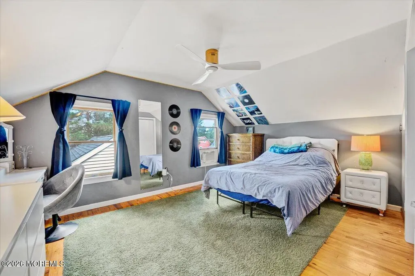
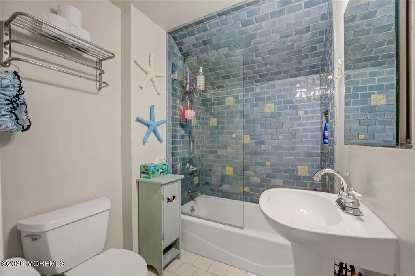
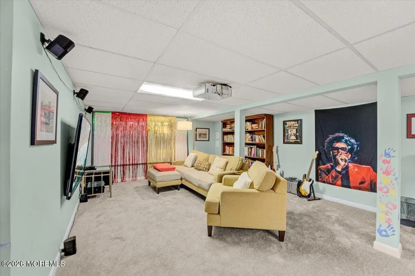
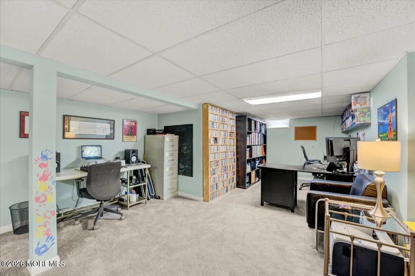
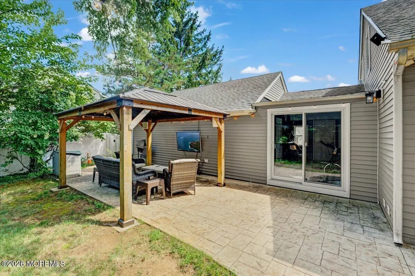
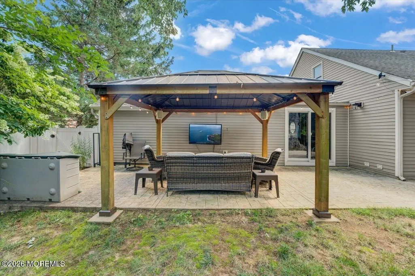
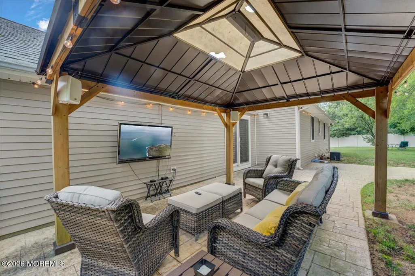
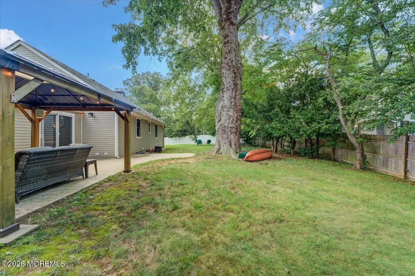
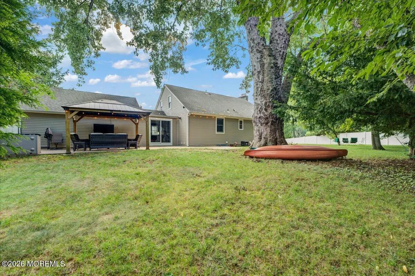
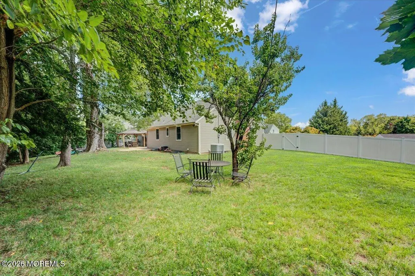
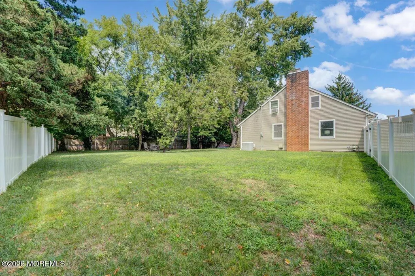
Greetings from River Plaza! Set on a generous corner lot, this unique oversized Cape offers an exceptional combination of privacy, flexible living space, and an inviting park-like setting. The spacious fenced-in yard and stone patio provide room for it all—from volleyball or soccer on the open lawn to relaxing beneath the mature trees or unwinding under the covered outdoor gazebo with a TV. A large front porch overlooking the neighborhood trees offers the perfect spot for morning coffee or evening relaxation. Inside, the home features a large, light-filled open layout that connects the eat-in kitchen with a family/living area, perfect for entertaining and everyday living. A generous mudroom off the kitchen leads to the two-car garage and offers versatile space for a home office. Four bedrooms include two on the main level and two upstairs, along with a second full bath. Both bathrooms have been updated from the original design, and hardwood floors run throughout the home. The expansive basement offers even more possibilities. The finished area currently serves as a family movie and media room, along with a spacious office area—perfect for whatever your needs may be. Ideally located within walking distance of Swimming River Park and just a short distance from downtown Red Bank, this distinctive River Plaza home is an opportunity not to be missed!
| Elementary School | Middle School | High School |
|---|---|---|
| River Plaza Elementary School | Thompson Middle School | Middle South High School |
| Price History | |
|---|---|
| 9/4/2026 | Listed $850,000 |
General Features
| Sewer | Public Sewer |
|---|---|
| Heating | Natural Gas,Forced Air |
| Cooling | Central Air |
| Roof | Timberline |
| Garage Spaces | 2.0 |
| Patio/Porch Features | Patio |
| Architectural Style | Cape,Expanded Ranch |
| Exclusions | Personal Items |
| Year Built | 1950 |
| Stories Count | 2 |
| Topography | Level |
| Property Subtype | Single Family Residence |
| Tax Year | 2025 |
| County | Monmouth |
| New Construction | No |
| Property Type | Residential |
| HOA | No |
| Attached Garage | Yes |
| Subdivision Name | None |
| Garage Y/N | Yes |
| Total Rooms | 10 |
| Full Baths | 2 |
| Status | Active |
| Directions | West Front St to Dow Ave to Campbell St |
| High School | Middle South |
| City | Red Bank |
| Senior Community Y/N | No |
| Zoning Description | Residential |
| MLS Area | River Plaza |
| Lot Size Units | Acres |
| Lot Size Square Feet | 14810.4 |
| Carport Y/N | No |
| Elementary School | River Plaza |
| Property Attached Y/N | No |
| Land Lease Y/N | No |
| Tax Annual Amount | 11789.0 |
| Home Warranty Y/N | No |
| Middle/Junior High School | Thompson |
| Lease Renewal Y/N | No |
| MLS Area Minor | Middletown (MID) |
| Additional Parcels Y/N | No |
| Lease Considered Y/N | No |
| Rent Control Y/N | No |
| Standard Status | Active |
| Tax Assessed Value | 797900 |
| MobileHomeRemainsYN | No |
| Utilities@Core.Permissions | None |
| Water Body Access Y/N | None |
Interior Features
| Basement | Full,Partially Finished |
|---|---|
| Flooring | Ceramic Tile,Wood |
| Total Fireplaces | 1 |
| Basement (Y/N) | Yes |
| Air Conditioning Y/N | Yes |
| Heating Y/N | Yes |
| Fireplace Y/N | Yes |
| Total Bedrooms | 4 |
| Main Level Bathrooms | 1 |
| Total Baths | 2 |
| Heating-Forced Air | True |
Exterior Features
| Exterior Amenities | Underground Sprinkler System |
|---|---|
| Fencing | Fence |
| Parking Features | Direct Access,Driveway |
| Lot Features | Fenced Area |
| Water Source | Public |
| Lot Size Area | 0.34 |
| Spa | No |
| Building Area Total | 2133.0 |
| Lot Dimensions | 146 x 102 |
| Lot Size Acres | 0.34 |
| Waterfront Y/N | No |
| Door Features | Sliding Doors |
| Crops Included Y/N | No |
| Horse Y/N | No |
| Irrigation Water Rights Y/N | No |
Amenities
- Foreclosure
- Views
- Short Sale
- New Construction
- Adult 55+
- Lease To Own
- No HOA Fees
- Furnished
- Primary On Main
- Air Conditioning
- Seller Finance
- Green
- Fixer Upper
- Horse
- Golf
- Fireplace
- Deck
- Garage
- Basement
- Pool
Property vs Single Family Average in 07701
Price
Taxes
Year Built
Visits
 The data relating to real estate for sale on this website comes in part from the IDX Program of Garden State Multiple Listing Service, L.L.C. and Lifetime Real Estate Group. Real estate listings held by other brokerage firms are marked as IDX listing. Information deemed reliable but not guaranteed. Copyright © 2026 Garden State Multiple Listing Service, L.L.C. All rights reserved. This information is being provided for Consumer's personal, non-commercial use and may not be used for any purpose
 IDX information © 2026 The Southwest Multiple Listing Service, Inc. IDX information is provided exclusively for consumers' personal, non-commercial use and may not be used for any purpose other than to identify prospective properties consumers may be interested in purchasing. Data is deemed reliable but is not guaranteed accurate by The Southwest Multiple Listing Service or Lifetime Real Estate Group. Data last updated: September 16, 2026 1:35 PM UTC
 All information is believed to be accurate but is not guaranteed. Protected by Copyright© 2026 and is owned either by the Monmouth County Association of REALTORS; or by the developers of the software, Kunversion, LLC. All rights reserved. Each office independently owned and operated.
The New Jersey Real Estate Commission requires every licensed broker or salesperson with whom you list your property to give you a copy of this notice. The purpose is to help you comply with the New Jersey Law
All information is believed to be accurate but is not guaranteed. Protected by Copyright© 2026 and is owned either by the Monmouth County Association of REALTORS; or by the developers of the software, Kunversion, LLC. All rights reserved. Each office independently owned and operated.
The New Jersey Real Estate Commission requires every licensed broker or salesperson with whom you list your property to give you a copy of this notice. The purpose is to help you comply with the New Jersey Law
 Data is supplied by Pillar 9™ MLS® System. Pillar 9™ is the owner of the copyright in its MLS® System. Data is deemed reliable but is not guaranteed accurate by Pillar 9™. The trademarks MLS®, Multiple Listing Service® and the associated logos are owned by The Canadian Real Estate Association (CREA) and identify the quality of services provided by real estate professionals who are members of CREA. Used under license.
 © BRIGHT, All Rights Reserved
