
Address
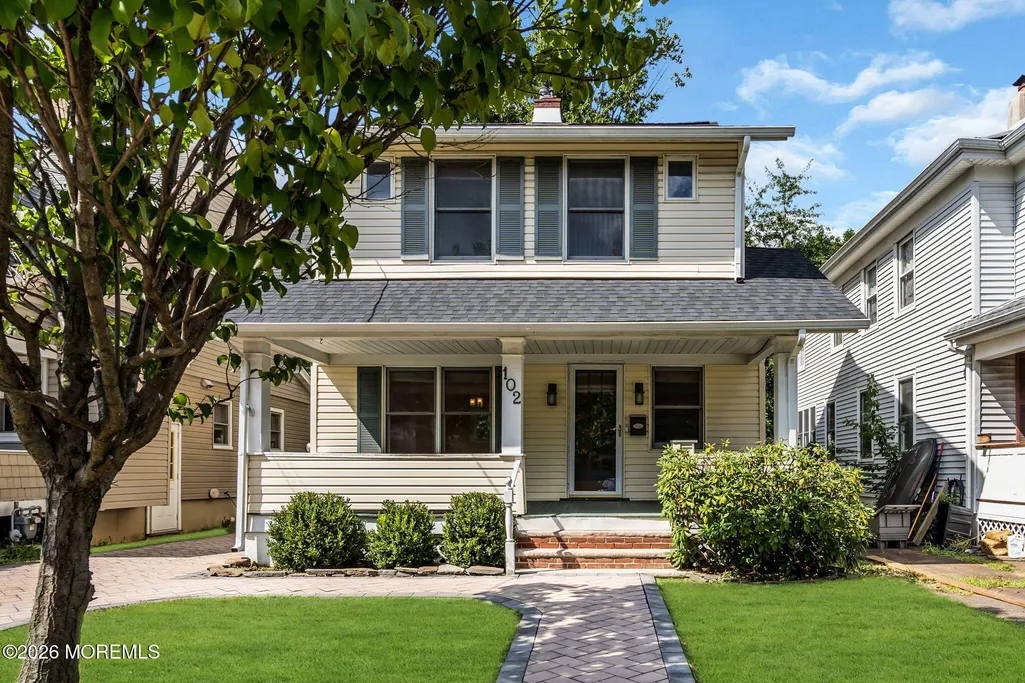
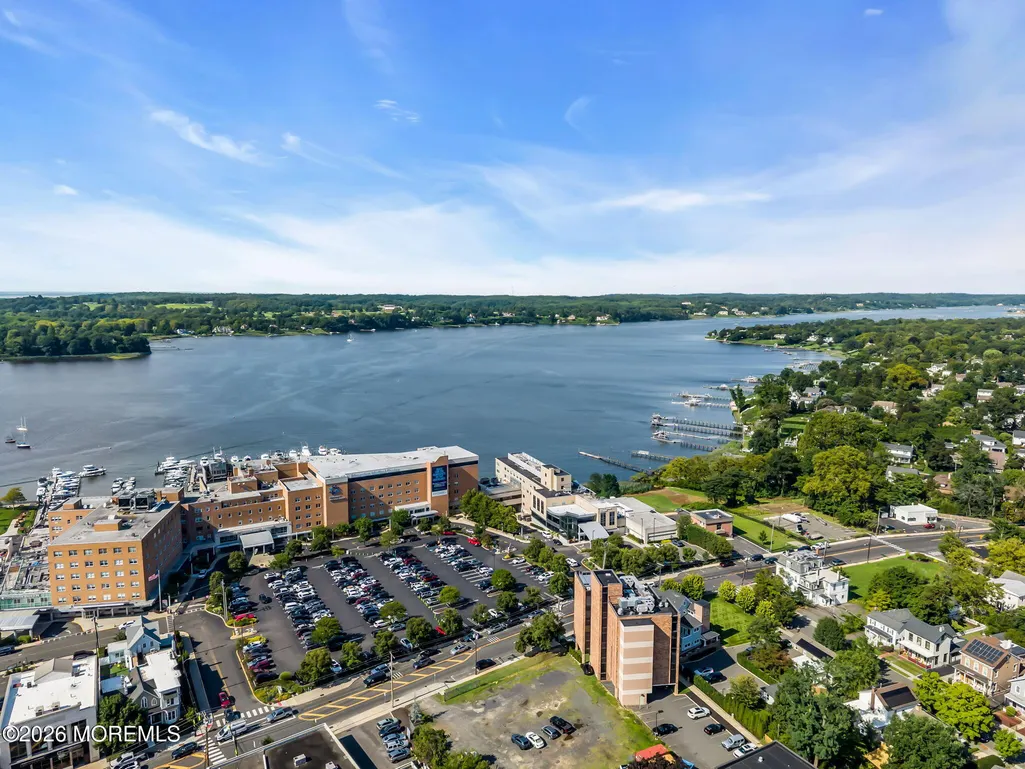
102 Harding Road, Red Bank, NJ
Price
$ 735,000
Property Attributes
- ID#22626164
- TypeSingle Family
- Listing Status Active
- CountyMONMOUTH
- CityRed Bank
- AreaRed Bank
- NeighborhoodRed Bank
- Zip07701
- StyleDutch Colonial
- Year Built1938
- Taxes$ 11433
- Price$ 735,000
- Bedrooms3
- Full Bathrooms1
- Half Bathrooms1
- Sqr Footage1148
- Lot Size0.11 Acres
Data Source:
Monmouth Ocean Regional REALTORS® (MOMLS)
Property Description
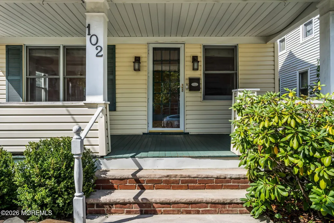
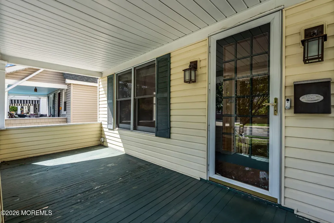
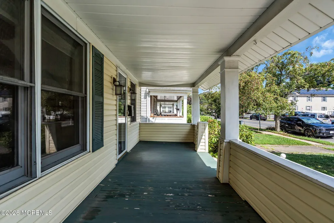
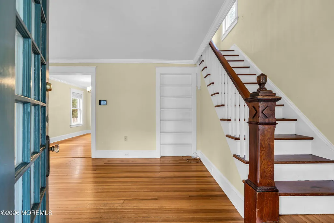
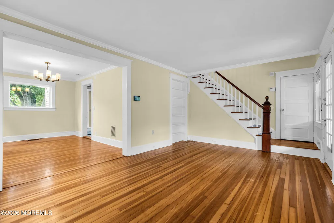
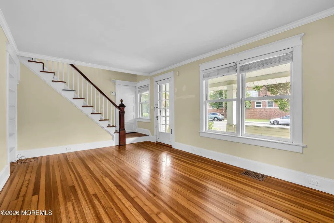
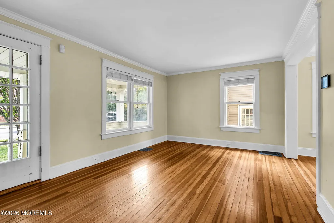
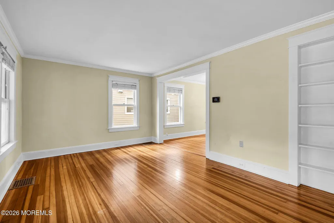
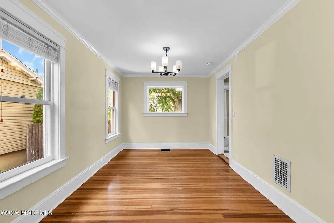
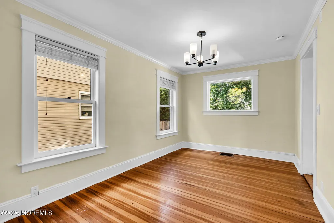
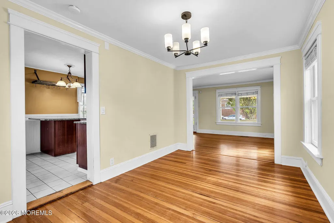
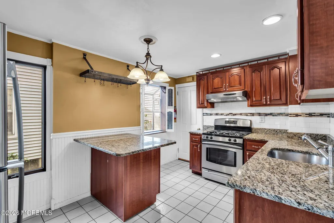
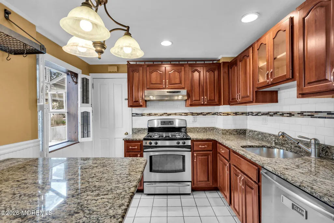
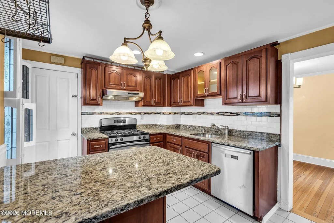
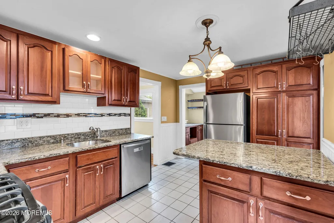
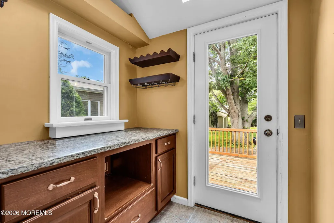
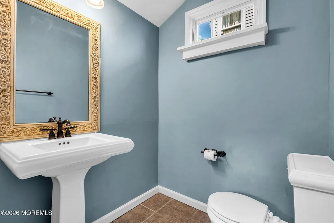
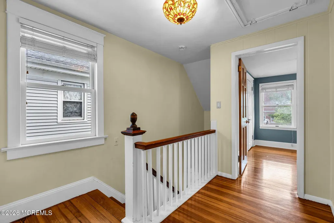
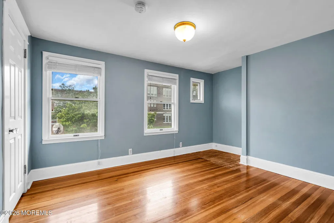
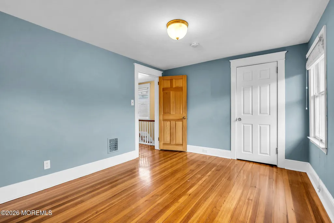
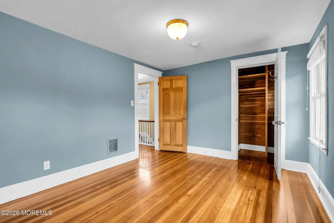
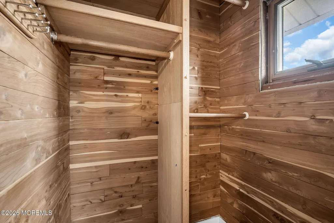
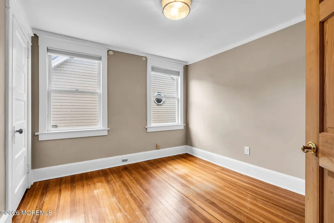
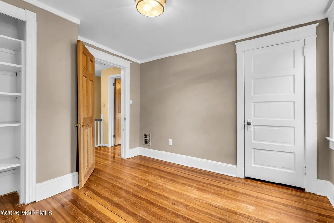
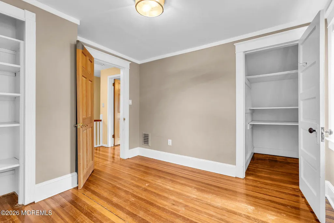
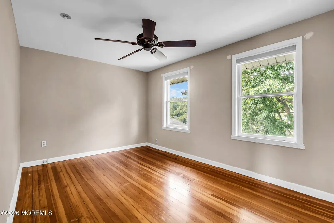
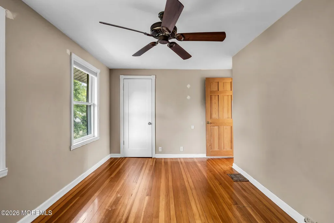
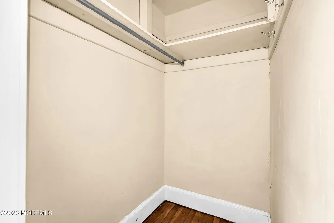
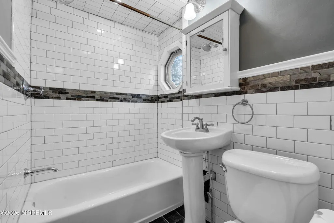
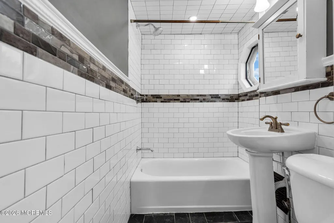
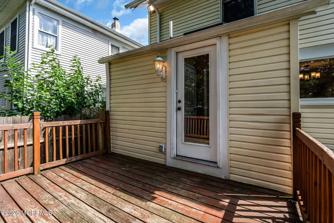
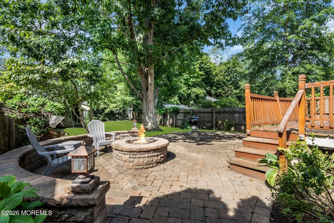
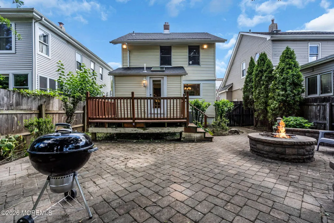
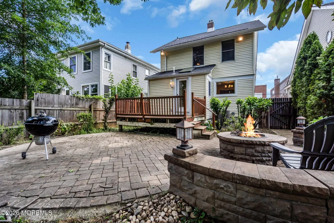
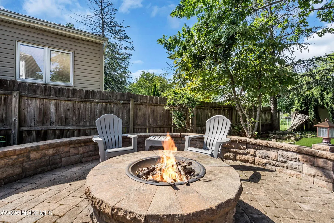
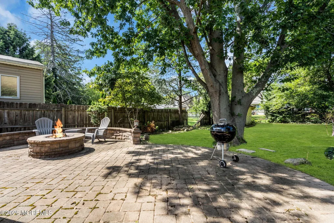
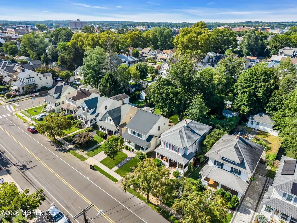
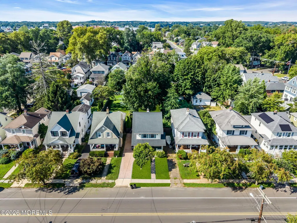
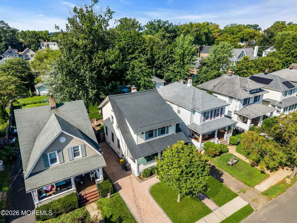
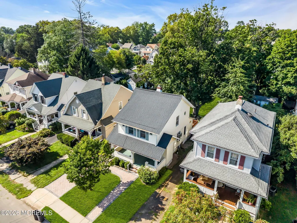
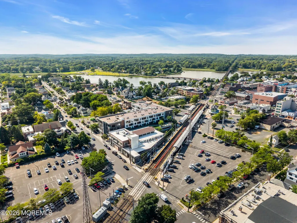
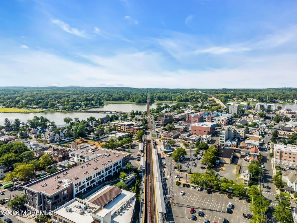
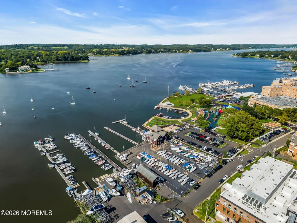
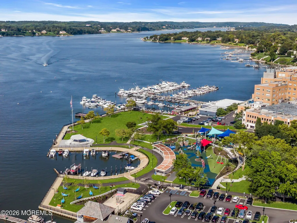
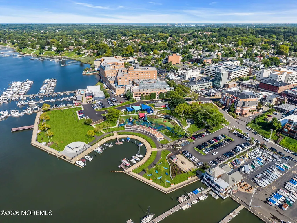
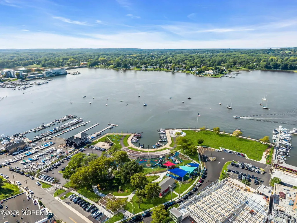
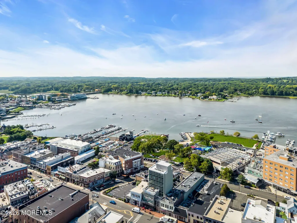
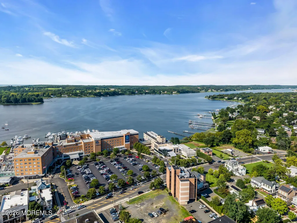
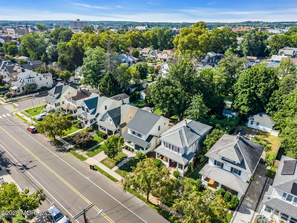
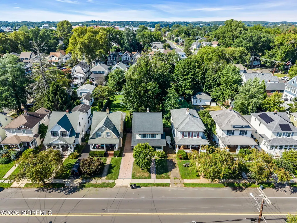
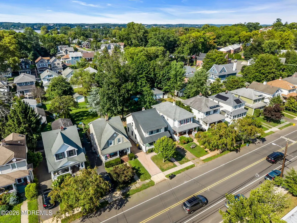
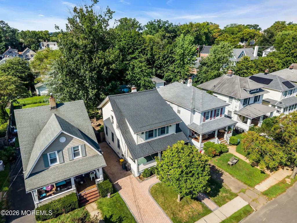
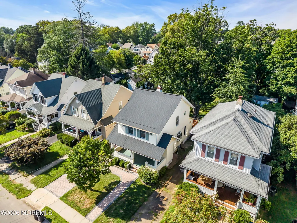
Nestled in Red Bank, this charming 3-bedroom, 1.5-bath home greets you with a rocking-chair front porch, sun-filled rooms, hardwood floors throughout, and character-rich details. Major upgrades already done for you--including a brand-new roof, state-of-the-art Ultra-high-efficiency dual-fuel heat pump system (2023) with electric heat pump, natural gas backup & two-speed fan, new furnace, new water heater, new washer, and a freshly paved driveway, central air, an Electric Vehicle charger, and a private paver patio, built-in fire pit and seating. The kitchen features stainless steel appliances, granite countertops, a center island, and a pantry cabinet. The home's classic bones are full of personality and present a true blank canvas! A little cosmetic TLC is all it needs to truly shine. An incredible opportunity for a savvy buyer to customize t while building immediate value. Enjoy the proximity to the direct NYC train line and a quick drive to local beaches. Enjoy a convenient Red Bank location near shopping, dining, transportation and the ongoing redevelopment of Fort Monmouth, including the future Netflix Studios Fort Monmouth in nearby Oceanport and Eatontown, with Phase 1A targeted for completion in summer 2027. Bring your design ideas and schedule your tour today!
| Elementary School | Middle School | High School |
|---|---|---|
| Red Bank Prm Elementary School | Red Bank Middle School | Red Bank Reg High School |
| Price History | |
|---|---|
| 8/21/2026 | Listed $765,000 |
| 9/11/2026 | 4$735,000 |
General Features
| Sewer | Public Sewer |
|---|---|
| Heating | Natural Gas,Forced Air,Heat Pump |
| Cooling | Central Air |
| Roof | Shingle |
| Garage Spaces | 0.0 |
| Patio/Porch Features | Deck,Porch - Open,Patio |
| Architectural Style | Dutch Colonial |
| Year Built | 1938 |
| Stories Count | 2 |
| Property Subtype | Single Family Residence |
| Tax Year | 2025 |
| County | Monmouth |
| New Construction | No |
| Property Type | Residential |
| HOA | No |
| Attached Garage | No |
| Subdivision Name | None |
| Garage Y/N | No |
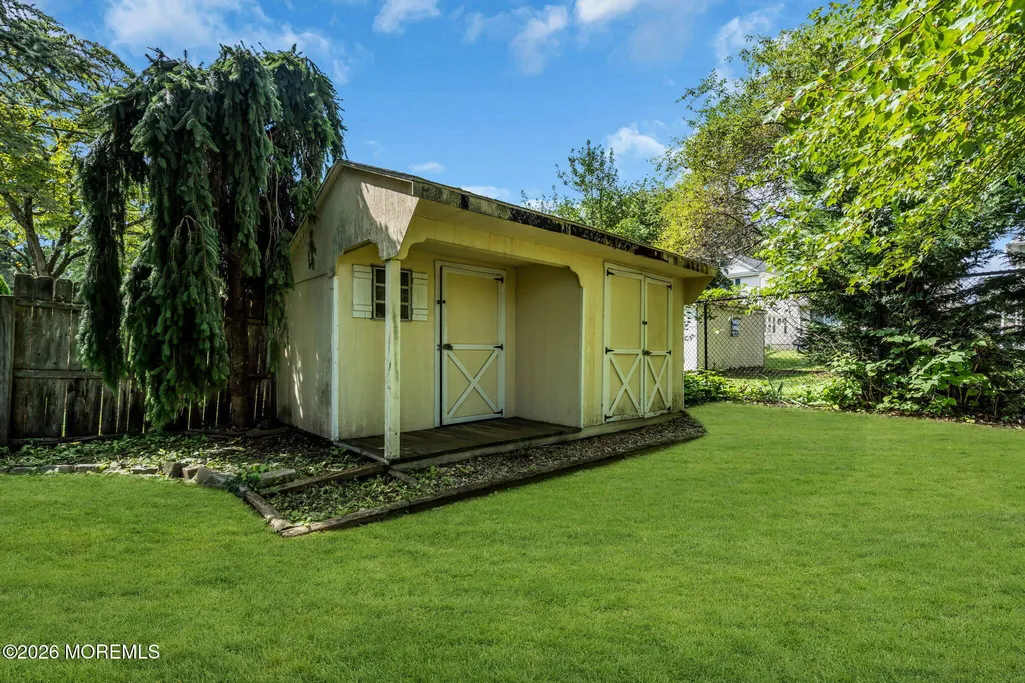
| Other Structures | Shed,Shed(s) |
| Total Rooms | 6 |
| Full Baths | 1 |
| Status | Active |
| Directions | Broad Street or Spring Street to Harding Road. The house is on the left (if traveling east) between Horace Place and Spring Street. |
| High School | Red Bank Reg |
| City | Red Bank |
| Senior Community Y/N | No |
| Zoning Description | Residential |
| MLS Area | None |
| Lot Size Units | Acres |
| Lot Size Square Feet | 4791.6 |
| Carport Y/N | No |
| Elementary School | Red Bank Prm |
| Property Attached Y/N | No |
| Land Lease Y/N | No |
| Tax Annual Amount | 11433.0 |
| Home Warranty Y/N | No |
| Middle/Junior High School | Red Bank |
| Lease Renewal Y/N | No |
| MLS Area Minor | Red Bank (RED) |
| Additional Parcels Y/N | No |
| Lease Considered Y/N | No |
| Rent Control Y/N | No |
| Virtual Tour | https://media.motioncitymedia.com/sites/u/rzqwkxbz |
| Standard Status | Active |
| MobileHomeRemainsYN | No |
| Utilities@Core.Permissions | None |
| Water Body Access Y/N | None |
Interior Features
| Interior Amenities | Attic,Attic - Pull Down Stairs,Built-in Features,Dec Molding |
|---|---|
| Basement | Full |
| Flooring | Ceramic Tile,Wood |
| Basement (Y/N) | Yes |
| Air Conditioning Y/N | Yes |
| Heating Y/N | Yes |
| Fireplace Y/N | No |
| Half Baths | 1 |
| Total Bedrooms | 3 |
| Main Level Bathrooms | 1 |
| Total Baths | 2 |
| Heating-Forced Air | True |
Exterior Features
| Exterior Amenities | Lighting |
|---|---|
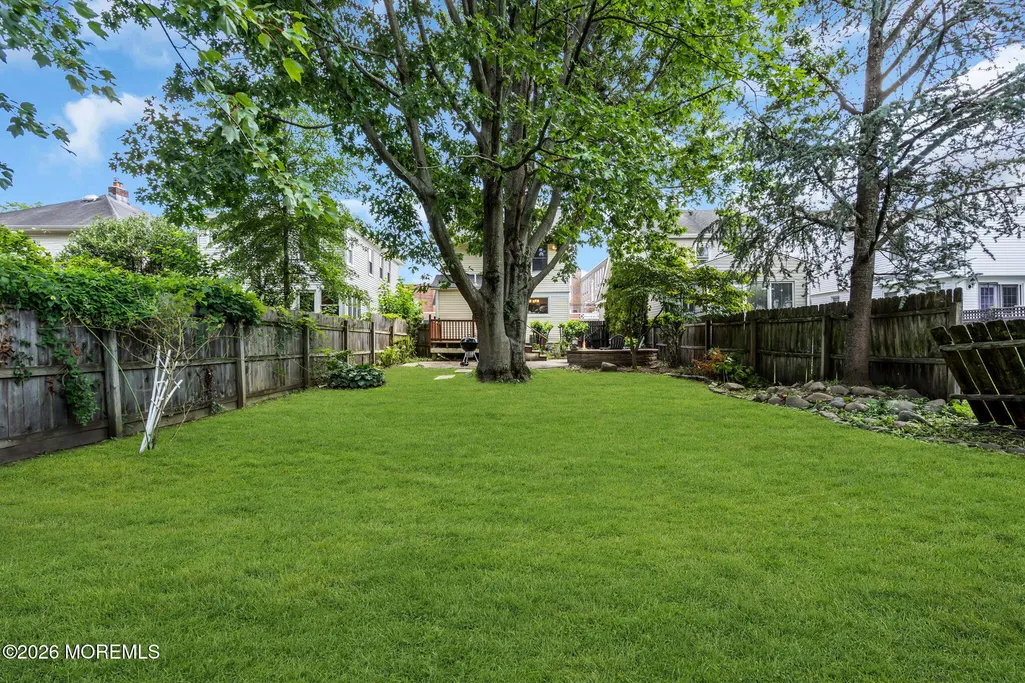
| Fencing | Fence |
| Parking Features | Paver Block,Driveway,Off Street,None |
| Water Source | Public |
| Inclusions | Outdoor Lighting,Washer,Blinds/Shades,Ceiling Fan(s),Dishwasher,Dryer,Stove,Refrigerator |
| Lot Size Area | 0.11 |
| Spa | No |
| Building Area Total | 1148.0 |
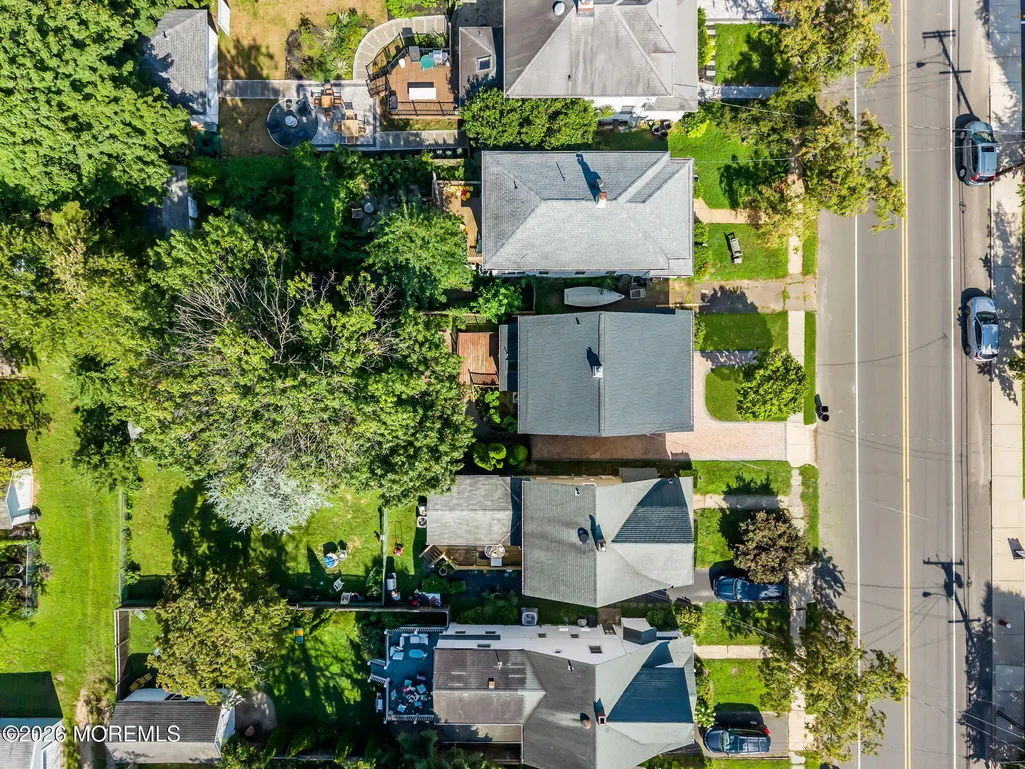
| Lot Dimensions | 33 X 150 |
| Lot Size Acres | 0.11 |
| Waterfront Y/N | No |
| Crops Included Y/N | No |
| Horse Y/N | No |
| Irrigation Water Rights Y/N | No |
Amenities
- Foreclosure
- Views
- Short Sale
- New Construction
- Adult 55+
- Lease To Own
- No HOA Fees
- Furnished
- Primary On Main
- Air Conditioning
- Seller Finance
- Green
- Fixer Upper
- Horse
- Golf
- Fireplace
- Deck
- Garage
- Basement
- Pool
Property vs Single Family Average in 07701
Price
Taxes
Year Built
Visits
 The data relating to real estate for sale on this website comes in part from the IDX Program of Garden State Multiple Listing Service, L.L.C. and Lifetime Real Estate Group. Real estate listings held by other brokerage firms are marked as IDX listing. Information deemed reliable but not guaranteed. Copyright © 2026 Garden State Multiple Listing Service, L.L.C. All rights reserved. This information is being provided for Consumer's personal, non-commercial use and may not be used for any purpose
 IDX information © 2026 The Southwest Multiple Listing Service, Inc. IDX information is provided exclusively for consumers' personal, non-commercial use and may not be used for any purpose other than to identify prospective properties consumers may be interested in purchasing. Data is deemed reliable but is not guaranteed accurate by The Southwest Multiple Listing Service or Lifetime Real Estate Group. Data last updated: September 15, 2026 1:21 PM UTC
 All information is believed to be accurate but is not guaranteed. Protected by Copyright© 2026 and is owned either by the Monmouth County Association of REALTORS; or by the developers of the software, Kunversion, LLC. All rights reserved. Each office independently owned and operated.
The New Jersey Real Estate Commission requires every licensed broker or salesperson with whom you list your property to give you a copy of this notice. The purpose is to help you comply with the New Jersey Law
All information is believed to be accurate but is not guaranteed. Protected by Copyright© 2026 and is owned either by the Monmouth County Association of REALTORS; or by the developers of the software, Kunversion, LLC. All rights reserved. Each office independently owned and operated.
The New Jersey Real Estate Commission requires every licensed broker or salesperson with whom you list your property to give you a copy of this notice. The purpose is to help you comply with the New Jersey Law
 Data is supplied by Pillar 9™ MLS® System. Pillar 9™ is the owner of the copyright in its MLS® System. Data is deemed reliable but is not guaranteed accurate by Pillar 9™. The trademarks MLS®, Multiple Listing Service® and the associated logos are owned by The Canadian Real Estate Association (CREA) and identify the quality of services provided by real estate professionals who are members of CREA. Used under license.
 © BRIGHT, All Rights Reserved
