
Address
2425 Edgewood Drive, Locust Grove, VA
Price
$ 679,900
Property Attributes
- ID#VAOR2014842
- TypeSingle Family
- Listing Status ACTIVE
- CountyORANGE
- CityLocust Grove
- NeighborhoodEdgewood
- Zip22508
- StyleCraftsman
- Year Built2018
- Taxes$ 3348
- Price$ 679,900
- Bedrooms4
- Full Bathrooms3
- Half Bathrooms1
- Sqr Footage5058
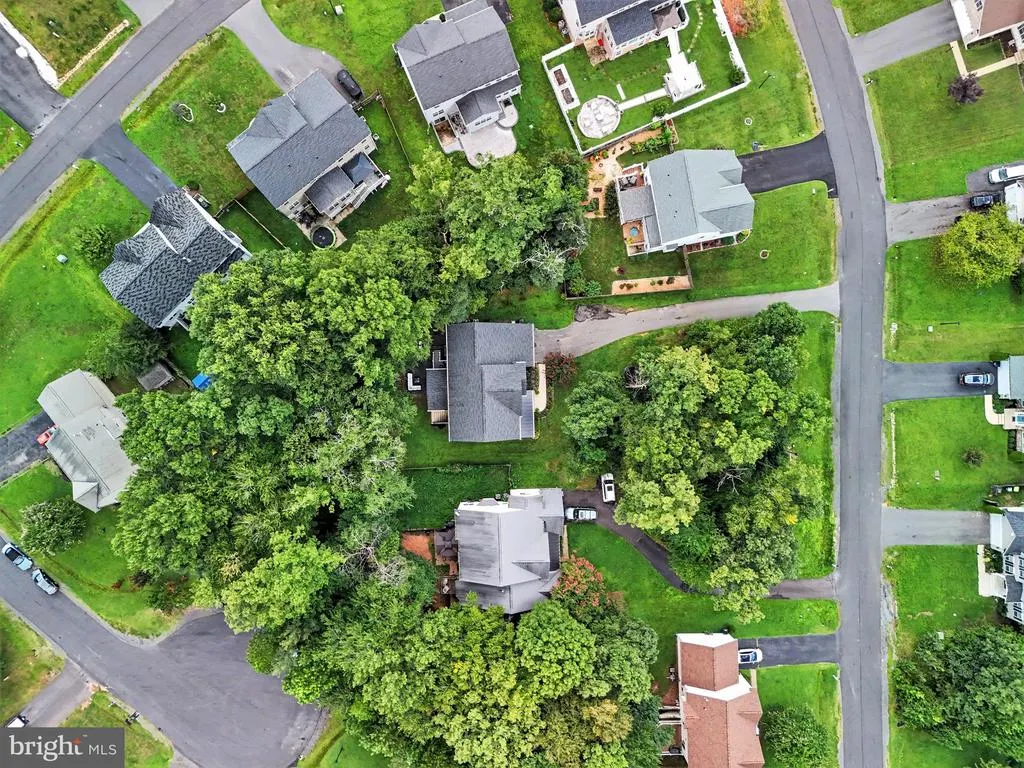
- Lot Size0.43 Acres
Data Source:
Bright MLS
Property Description
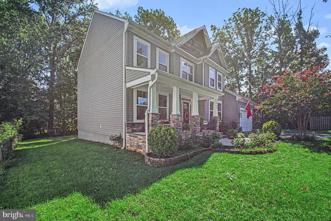
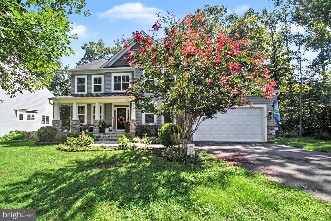
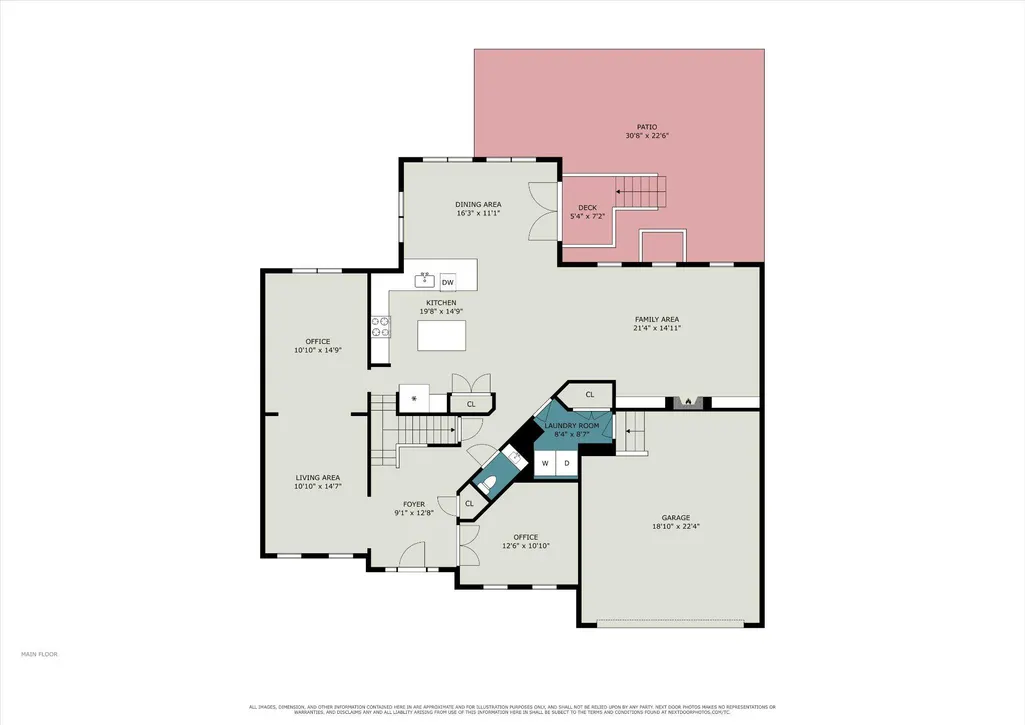
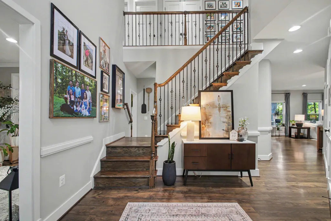
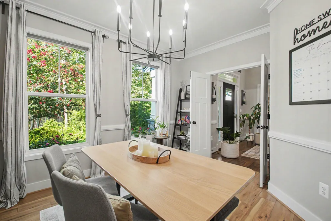
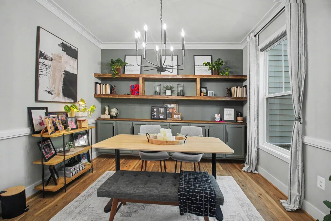
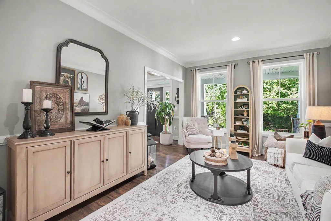
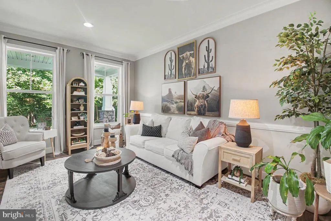
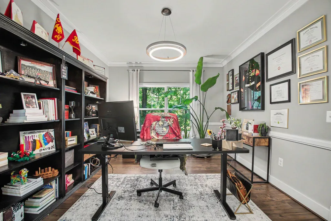
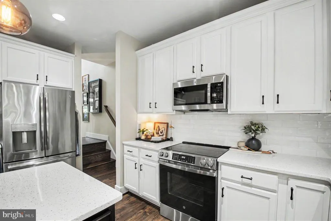
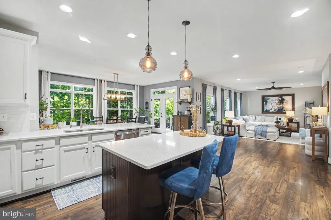
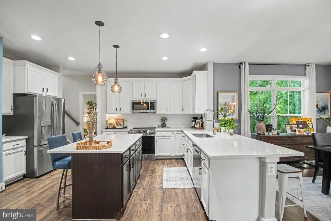
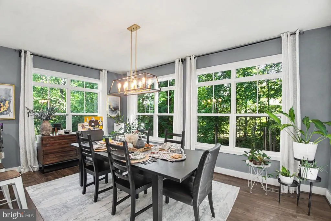
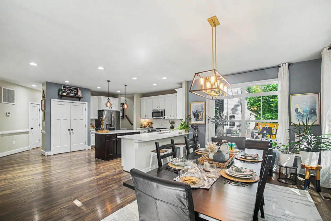
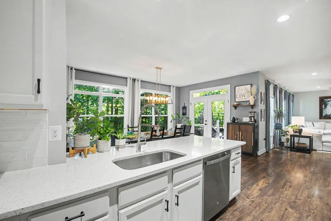
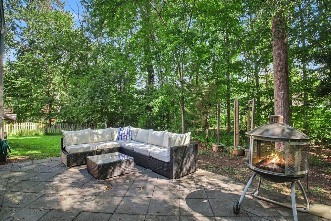
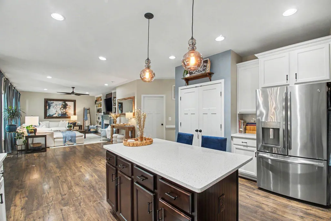
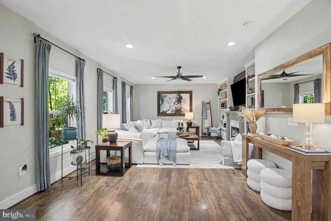
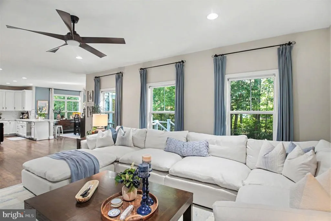
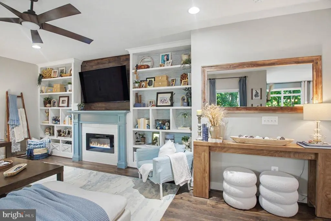
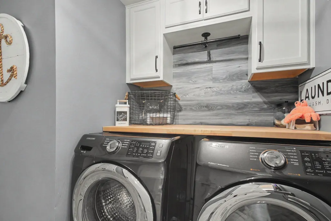
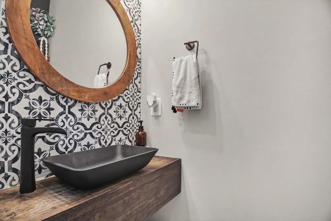
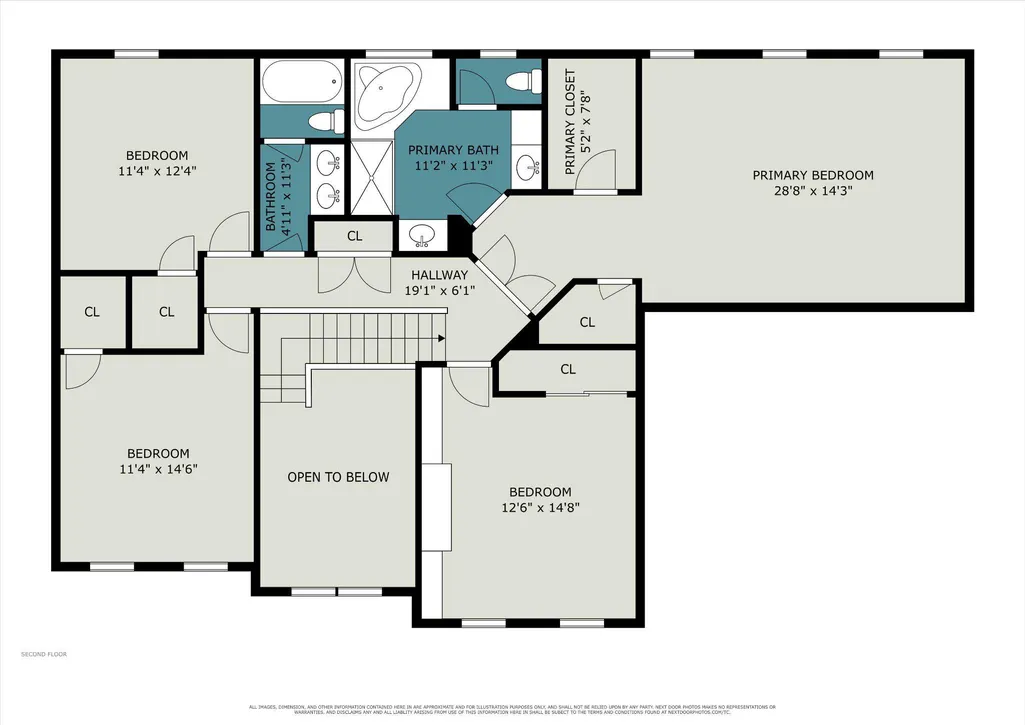
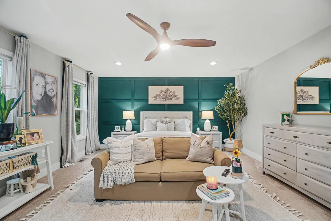
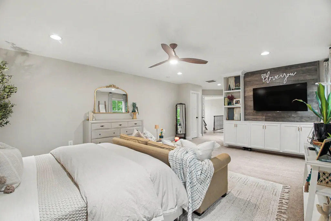
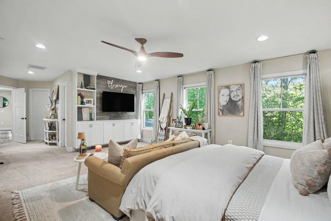
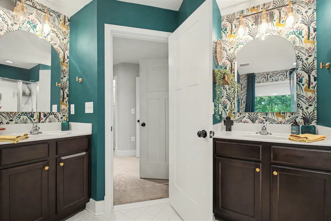
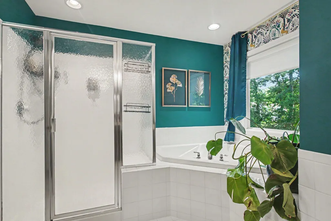
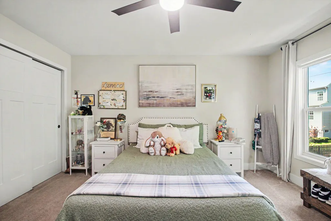
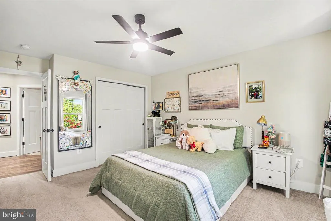
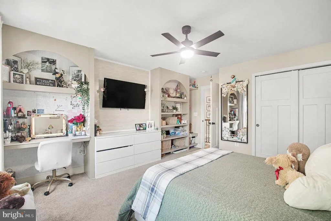
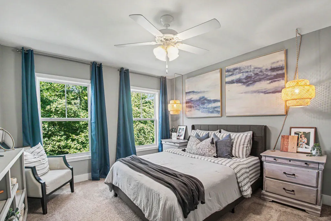
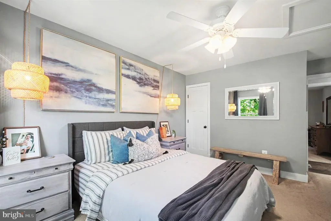
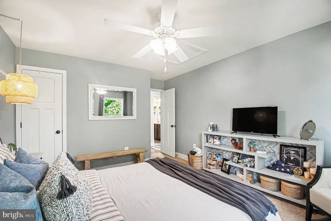
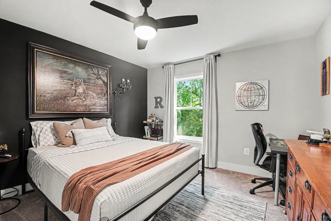
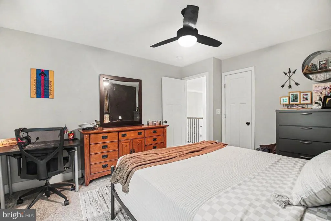
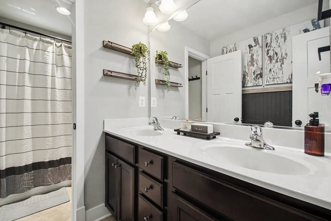
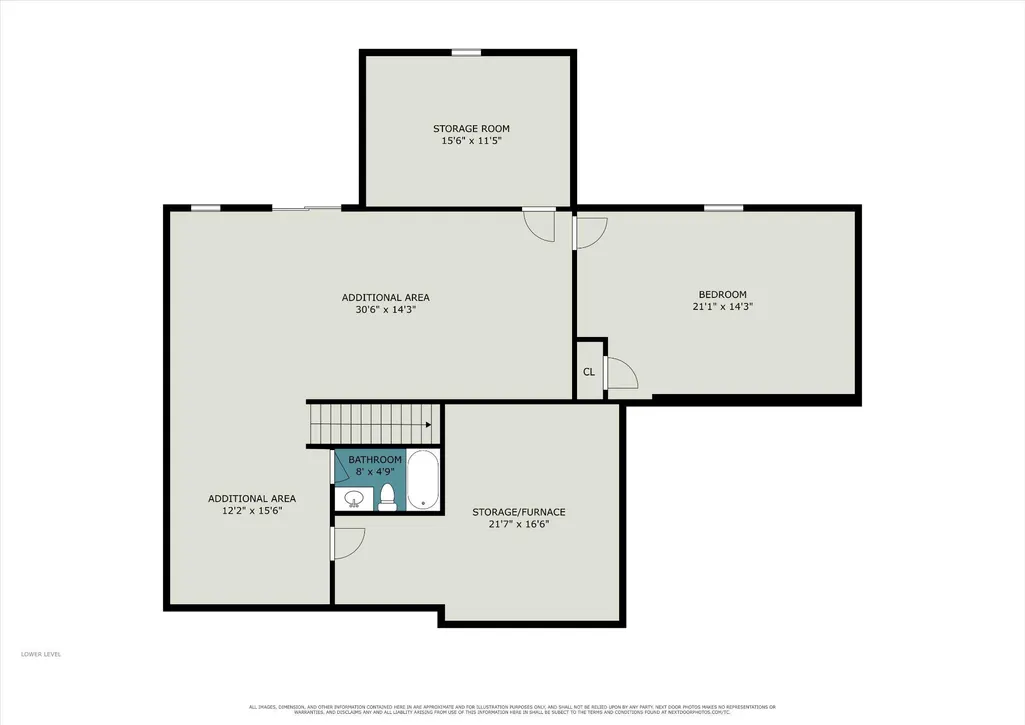
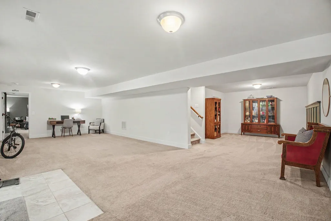
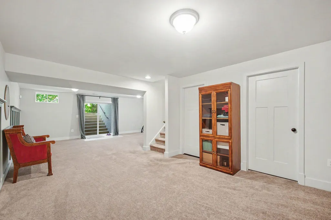
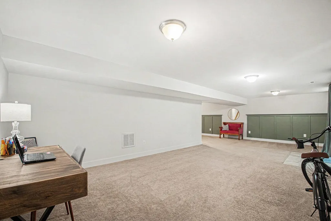
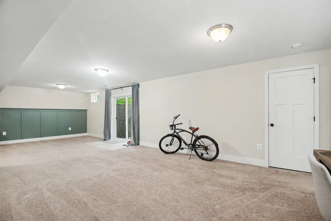
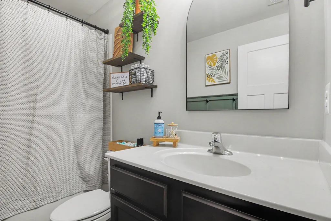
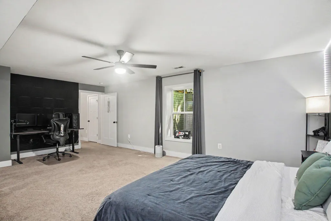
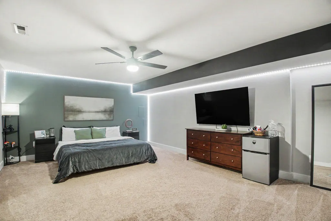
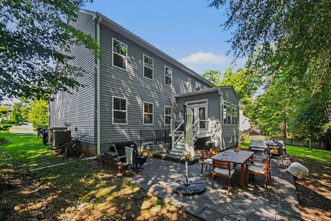
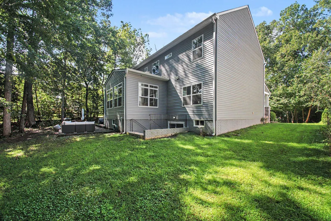
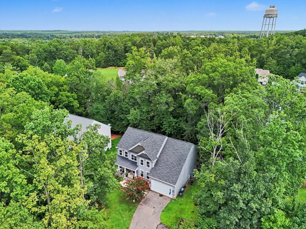
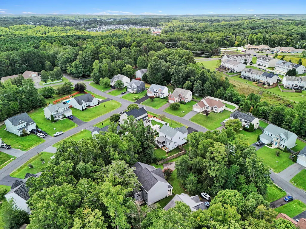
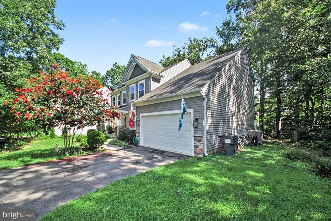
Stunning custom Craftsman with thoughtful upgrades throughoutthis is anything but builder-basic. Offering 4 bedrooms, with potential for a 5th in the basement, 3.5 baths, and more than 4,800 square feet of living space, this beautifully personalized home sits on a 0.43-acre lot and features a mostly finished walk-out lower level and attached two-car garage. Built in 2018, the home blends generous living spaces with custom details across all three levels. Inside, Sherwin-Williams paint selections, upgraded lighting, elevated flooring and molding, and custom feature walls create a polished and cohesive look. The main living room is a standout, featuring floor-to-ceiling built-in cabinetry, oversized display shelving, a custom-tiled electric fireplace and mantel, designer TV wall, and upgraded remote-controlled ceiling fan. The kitchen features an upgraded tile backsplash, newer dishwasher, and upgraded electric range. Even the main-level powder room makes a statement with a custom glass vessel sink, coordinating faucet, distinctive wall treatment, and stylish lighting. A dedicated office offers custom cabinetry, built-in shelving, upgraded flooring, and thoughtfully selected lightingperfect for working from home, creative projects, or meetings. Upstairs, the spacious primary suite includes custom built-in storage and a sophisticated paneled feature wall, while a secondary bedroom offers additional custom cabinetry. The bathrooms throughout the home have also been enhanced with custom paint, lighting, molding, tile, and vanity finishes that add character beyond standard builder selections. The finished lower level provides even more flexibility with additional living and entertaining space, a full bathroom with upgraded tile and vanity finishes, custom wall details, and the potential for a fifth bedroom. Outdoor living is just as inviting. A low-maintenance Trex landing and stairs with integrated custom lighting lead to an approximately 20-by-30-foot paver patio overlooking the backyard. Coordinating paver landscaping in the front yard completes the home's polished curb appeal. Spacious, stylish, and filled with intentional details, 2425 Edgewood Drive is a home that truly stands apart. Notice to VA Buyers: A potential $419,000 assumable VA loan at 2.375% may be available to qualified VA buyers.
| Price History | |
|---|---|
| 7/29/2026 | Listed $679,900 |
General Features
| Living Area | 5058 |
|---|---|
| Sewer | Public Sewer |
| Heating | Forced Air,Heat Pump(s) |
| Cooling | Ceiling Fan(s),Central A/C |
| Possession | Negotiable |
| Roof | Composite |
| Appliances | Built-In Microwave,Disposal,Dryer - Front Loading,Oven/Range - Electric,Refrigerator,Washer - Front Loading,Water Heater |
| Zoning | R2 GENERAL RESIDENTIAL |
| HOA Fee | 180.00 |
| Garage Spaces | 2.00 |
| Association Fee Includes | Common Area Maintenance |
| Patio/Porch Features | Deck(s),Patio(s),Porch(es) |
| Architectural Style | Craftsman |
| Security Features | Exterior Cameras |
| Construction Materials | Combination |
| School District | ORANGE COUNTY PUBLIC SCHOOLS |
| Year Built | 2018 |
| View | Trees/Woods,Street,Other |
| Levels | 3 |
| Tax Year | 2025 |
| Ownership | Fee Simple |
| Cool Fuel | Electric |
| Accessibility | None |
| Assoc Fee Paid Per | Quarterly |
| County | ORANGE |
| New Construction | No |
| Property Type | Residential |
| HOA | Yes |
| Subdivision Name | EDGEWOOD |
| Garage Y/N | Yes |
| Water Access Y/N | No |
| Other Structures | Above Grade,Below Grade |
| Full Baths | 3 |
| Status | ACTIVE |
| Directions | please utilize gps |
| City | LOCUST GROVE |
| Disclosures | Prop Disclosure,Subject to Condo/HOA Docs |
| Senior Community Y/N | No |
| Lot Size Units | Square Feet |
| Lot Size Square Feet | 18731.00 |
| Tax Assessed Value | 540100.0 |
| Tax Annual Amount | 3348.0 |
| Home Warranty Y/N | No |
| Property Condition | Excellent |
| Structure Type | Detached |
| Condo/Coop Association fee Y/N | No |
| Bathrooms Count Main Level | 1.00 |
| Price Per Sq Ft Total AG | 198.4 |
| Acceptable Financing | Cash,FHA,Conventional,VA,Negotiable |
| Additional Parcels Y/N | No |
| Lease Considered Y/N | No |
| Vacation Rental Y/N | No |
| Virtual Tour | https://u.listvt.com/mls/261384886 |
| Total SQFT | 5058 |
| Location Type | Suburban |
| Builder Name | Atlantic Builders Ltd |
| Standard Status | Active |
| Year Built Source | Estimated |
| Legal Subdivision | EDGEWOOD |
| Tax Lot | 210 |
Interior Features
| Interior Amenities | Attic,Bathroom - Soaking Tub,Breakfast Area,Built-Ins,Ceiling Fan(s),Chair Railings,Crown Moldings,Double/Dual Staircase,Family Room Off Kitchen,Floor Plan - Open,Formal/Separate Dining Room,Kitchen |
|---|---|
| Heating Fuel | Electric |
| Basement | Daylight,Partial,Combination,Connecting Stairway,Full,Improved,Interior Access,Outside Entrance,Rear Entrance,Walkout Stairs,Windows,Workshop |
| Total Fireplaces | 1 |
| Fireplace Features | Electric,Mantel(s) |
| Hot Water | Electric |
| Basement (Y/N) | Yes |
| Heating Y/N | Yes |
| Fireplace Y/N | Yes |
| Above Grade Finished Area | 3427 |
| Half Baths | 1 |
| Central Air Y/N | Yes |
| Total Bedrooms | 4 |
| Below Grade Finished Area | 1631 |
| Room Type | Living Room,Dining Room,Primary Bedroom,Bedroom 2,Bedroom 3,Bedroom 4,Kitchen,Family Room,Den,Foyer,Breakfast Room,Laundry,Office,Storage Room,Utility Room,Bathroom 2,Bathroom 3,Bonus Room,Hobby Room |
| Below Grade Finished Area Unit Type | Square Feet |
| LivingAreaSource | Estimated |
| Laundry Type | Main Floor |
| Below Grade Finished Area Source | Estimated |
| Bedrooms Count All Upper Levels | 4 |
| Bedrooms Count Upper Level 1 | 4 |
| Bathrooms Half Main Level | 1 |
| Bathrooms Full Upper Level 1 | 2 |
| Bathrooms Full Lower Level 1 | 1 |
| Bathrooms Full All Upper Levels | 2 |
| Bathrooms Full All Lower Levels | 1 |
| Bathrooms Count Upper Level 1 | 2.00 |
| Bathrooms Count Lower Level 1 | 1.00 |
| Bathrooms Count All Upper Levels | 2 |
| Bathrooms Count All Lower Levels | 1 |
| Above Grade Finished Area Source | Estimated |
| Above Grade Finished Area Unit Type | Square Feet |
| Total Baths | 4 |
Exterior Features
| Exterior Amenities | Exterior Lighting |
|---|---|
| Pool | No Pool |
| Parking Features | Asphalt Driveway |
| Lot Features | Backs to Trees,Front Yard,Partly Wooded,Rear Yard |
| Water Source | Public |
| Total Parking Spaces | 8 |
| Garage Features | Garage - Front Entry,Garage Door Opener,Inside Access |
| Type of Parking | Attached Garage,Driveway |
| Foundation Details | Slab |
| Spa | No |
| Water View Y/N | No |
| Lot Size Acres | 0.43 |
| Lot Size Source | Estimated |
| Waterfront Y/N | No |
| Road Responsibility | City/County,HOA |
| Horse Y/N | No |
| Land Assessed Value | 92400.00 |
| Navigable Water Y/N | No |
| Water Oriented Y/N | No |
| # of Attached Garage Spaces | 2 |
Room Details
| Room | Dimensions | Level | Flooring | Details |
|---|---|---|---|---|
| Bathroom 2 | Upper 1 | Double Sink | ||
| Bathroom 3 | Lower 1 | Bathroom - Tub Shower,Flooring - Ceramic Tile | ||
| Bedroom 2 | Upper 1 | Built-Ins,Flooring - Carpet | ||
| Bedroom 3 | Upper 1 | Flooring - Carpet | ||
| Bedroom 4 | Upper 1 | Flooring - Carpet | ||
| Bonus Room | Lower 1 | Flooring - Carpet | ||
| Breakfast Room | Main | Flooring - Engineered Wood | ||
| Den | Lower 1 | Flooring - Carpet | ||
| Dining Room | Main | Formal Dining Room,Chair Rail,Crown Molding,Flooring - Engineered Wood | ||
| Family Room | Main | Fireplace - Electric,Flooring - Engineered Wood,Built-Ins | ||
| Foyer | Main | Cathedral/Vaulted Ceiling,Flooring - Engineered Wood | ||
| Half Bath | Main | |||
| Hobby Room | Lower 1 | Flooring - Carpet | ||
| Kitchen | Main | Island,Pantry,Lighting - Pendants,Kitchen - Eat-in,Kitchen - Electric Cooking | ||
| Laundry | Main | |||
| Living Room | Main | Chair Rail,Crown Molding,Flooring - Engineered Wood | ||
| Office | Main | Crown Molding,Chair Rail,Flooring - Engineered Wood | ||
| Primary Bathroom | Upper 1 | Bathroom - Soaking Tub,Bathroom - Walk-In Shower,Double Sink,Flooring - Ceramic Tile | ||
| Primary Bedroom | Upper 1 | Walk-In Closet(s),Flooring - Carpet,Attached Bathroom,Built-Ins | ||
| Storage Room | Lower 1 | Flooring - Concrete | ||
| Utility Room | Lower 1 | Flooring - Concrete |
Amenities
- Foreclosure
- Views
- Short Sale
- New Construction
- Adult 55+
- Lease To Own
- No HOA Fees
- Furnished
- Primary On Main
- Air Conditioning
- Seller Finance
- Green
- Fixer Upper
- Horse
- Golf
- Fireplace
- Deck
- Garage
- Basement
- Pool
Property vs Single Family Average in 22508
Price
Taxes
Year Built
Visits
 The data relating to real estate for sale on this website comes in part from the IDX Program of Garden State Multiple Listing Service, L.L.C. and Lifetime Real Estate Group. Real estate listings held by other brokerage firms are marked as IDX listing. Information deemed reliable but not guaranteed. Copyright © 2026 Garden State Multiple Listing Service, L.L.C. All rights reserved. This information is being provided for Consumer's personal, non-commercial use and may not be used for any purpose
 IDX information © 2026 The Southwest Multiple Listing Service, Inc. IDX information is provided exclusively for consumers' personal, non-commercial use and may not be used for any purpose other than to identify prospective properties consumers may be interested in purchasing. Data is deemed reliable but is not guaranteed accurate by The Southwest Multiple Listing Service or Lifetime Real Estate Group. Data last updated: September 16, 2026 1:35 PM UTC
 All information is believed to be accurate but is not guaranteed. Protected by Copyright© 2026 and is owned either by the Monmouth County Association of REALTORS; or by the developers of the software, Kunversion, LLC. All rights reserved. Each office independently owned and operated.
The New Jersey Real Estate Commission requires every licensed broker or salesperson with whom you list your property to give you a copy of this notice. The purpose is to help you comply with the New Jersey Law
All information is believed to be accurate but is not guaranteed. Protected by Copyright© 2026 and is owned either by the Monmouth County Association of REALTORS; or by the developers of the software, Kunversion, LLC. All rights reserved. Each office independently owned and operated.
The New Jersey Real Estate Commission requires every licensed broker or salesperson with whom you list your property to give you a copy of this notice. The purpose is to help you comply with the New Jersey Law
 Data is supplied by Pillar 9™ MLS® System. Pillar 9™ is the owner of the copyright in its MLS® System. Data is deemed reliable but is not guaranteed accurate by Pillar 9™. The trademarks MLS®, Multiple Listing Service® and the associated logos are owned by The Canadian Real Estate Association (CREA) and identify the quality of services provided by real estate professionals who are members of CREA. Used under license.
 © BRIGHT, All Rights Reserved
