
Address
133 Marlin Road, Tuckerton, NJ
Price
$ 589,900
Property Attributes
- ID#NJOC2042596
- TypeSingle Family
- Listing Status ACTIVE
- CountyOCEAN
- CityTuckerton
- AreaTuckerton Boro
- NeighborhoodTuckerton Beach
- Zip08087
- StyleRaised Ranch/Rambler
- Year Built2015
- Taxes$ 7080
- Price$ 589,900
- Bedrooms3
- Full Bathrooms2
- Half Bathrooms0
- Sqr Footage1200
Data Source:
Bright MLS
Property Description
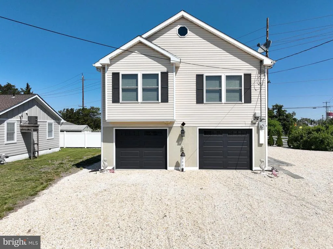
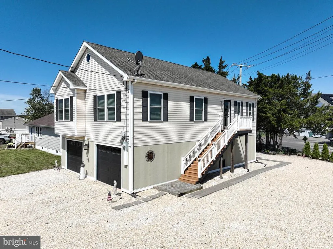
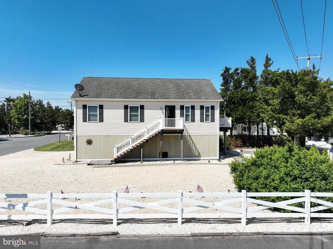
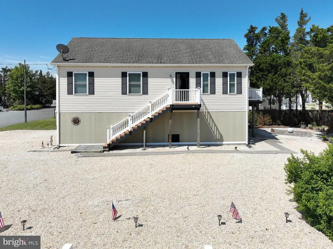
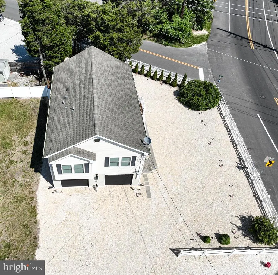
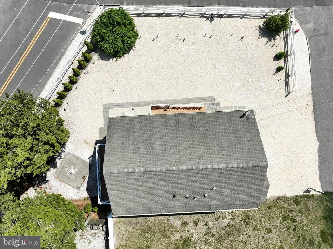
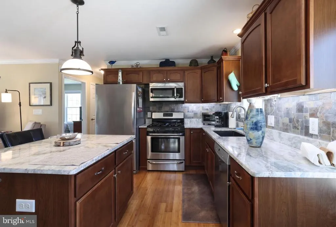
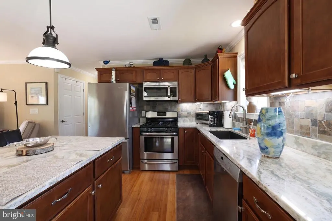
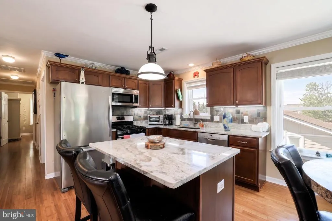
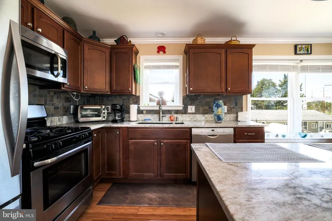
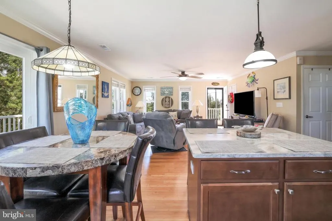
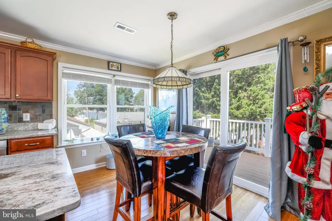
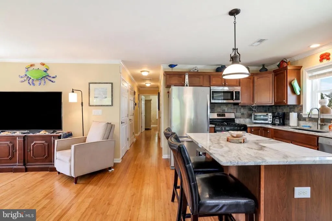
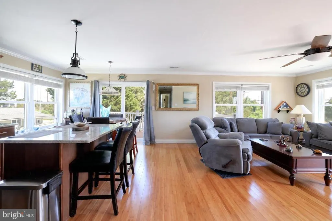
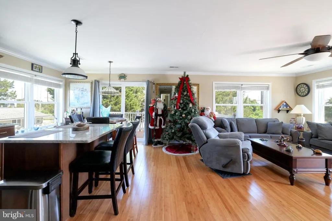
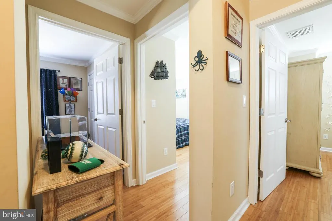
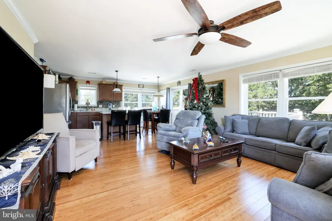
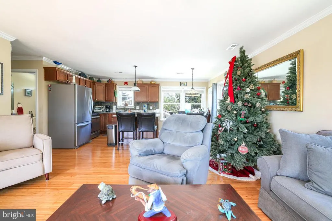
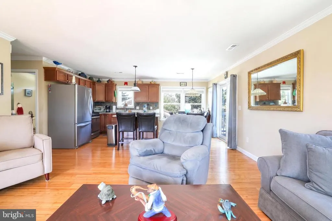
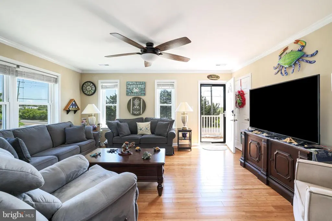
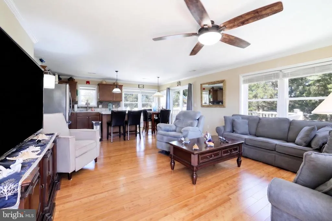
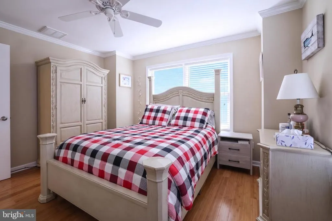
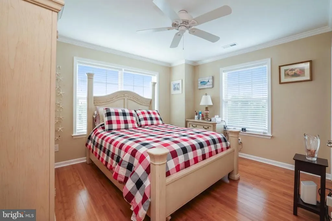
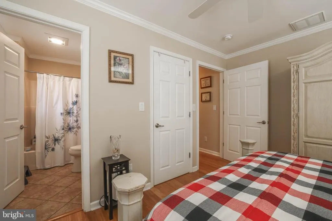
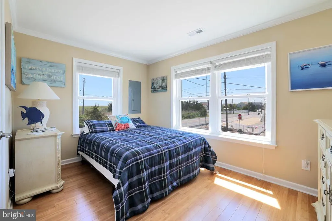
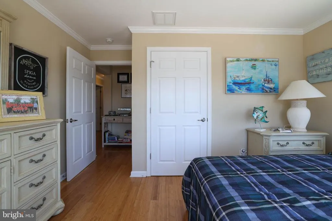
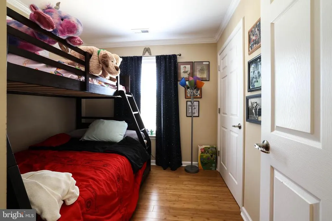
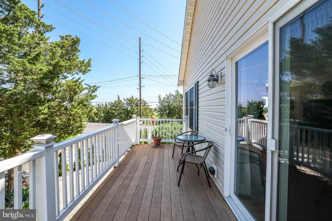
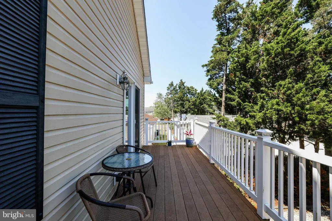
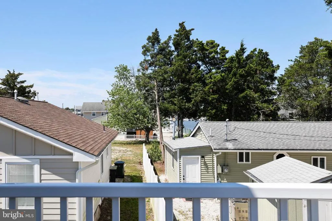
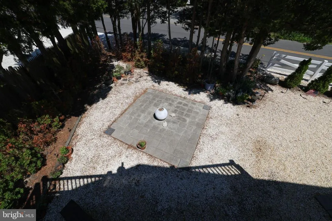
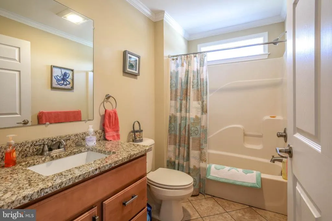
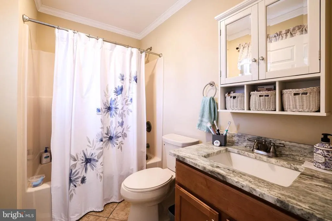
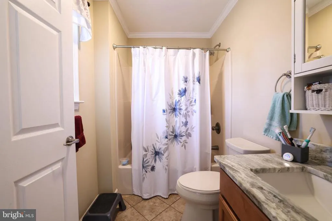
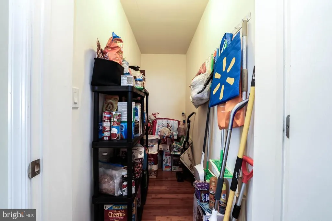
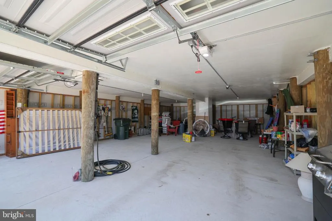
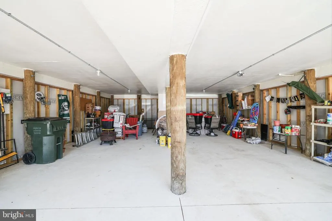
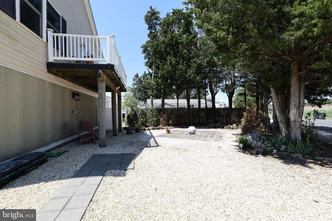
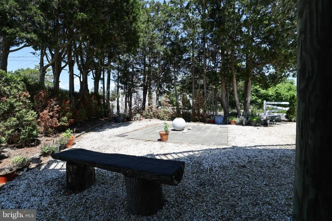
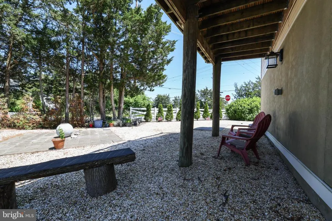
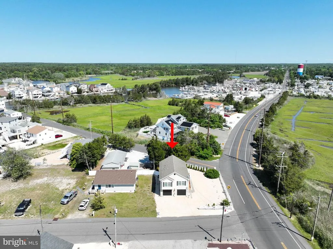
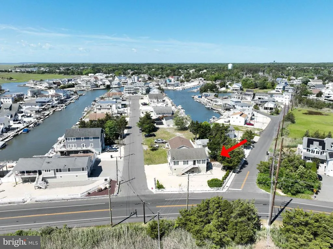
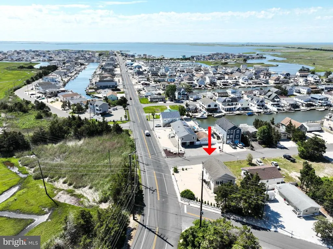
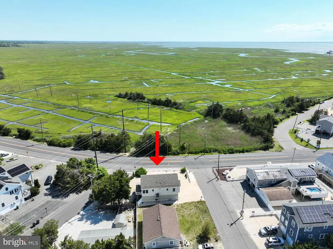
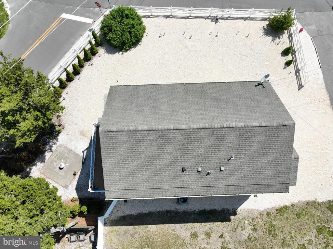
Located in The Tuckerton Beach Community. 3 bedrooms 2 full baths in pristine condition. Full 6 car garage under the home There is electric ready for the elevator to be installed, and there is a designated closet ready for the shaft. Large pantry Stainless appliance package, granite counters, center island and a slider that leads onto a deck. Property has 3 sides of road frontage, Bass, South Green and Marlin. Fenced in with a decorative coral fence, nicely landscaped. A concrete slab is ready for the gazebo in your private backyard. Plenty of shade to escape the sun. Glance over the protected wetlands and watch the moon rise the sunrise the turtles and all of the local birds. Walk to marinas and dining. Enjoy concerts in the park 4 times during the summer. Flood insurance is 1028 and the current taxes are 7080. Property is immaculate and can be offered turnkey. All Flooring is Bamboo
| Price History | |
|---|---|
| 6/9/2026 | Listed $650,000 |
| 7/18/2026 | 3$635,000 |
| 8/2/2026 | 4$615,000 |
| 9/10/2026 | 5$589,900 |
General Features
| Living Area | 1200 |
|---|---|
| Sewer | Public Sewer |
| Heating | Forced Air |
| Cooling | Central A/C |
| Possession | Settlement |
| Roof | Shingle |
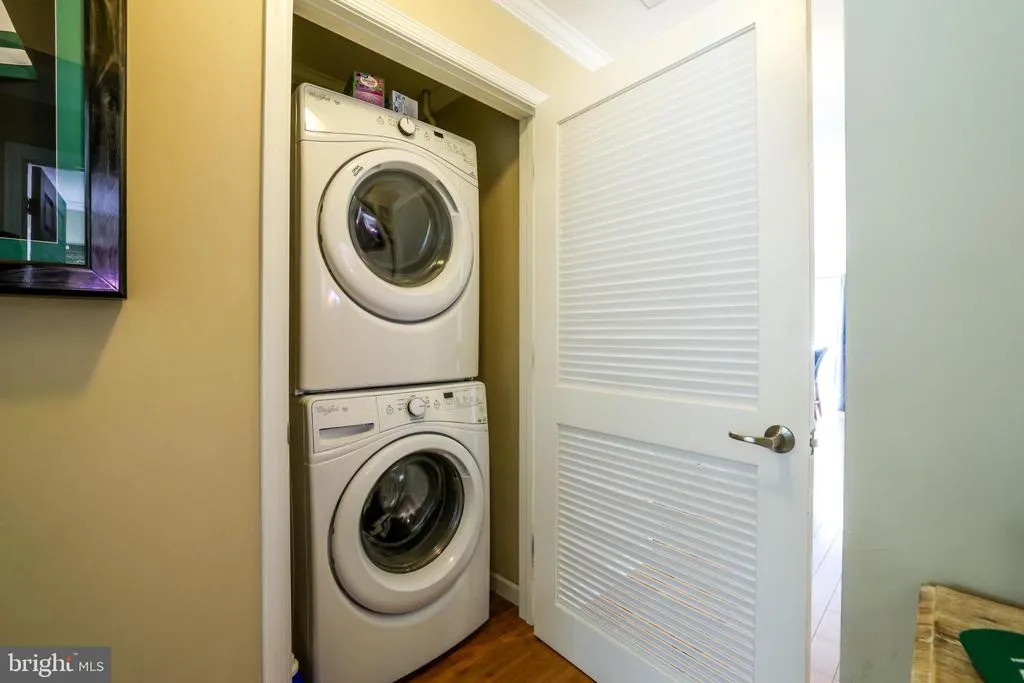
| Appliances | Dishwasher,Dryer,Microwave,Oven/Range - Gas,Refrigerator,Stainless Steel Appliances,Stove,Washer |
| Zoning | R50 |
| Garage Spaces | 6.00 |
| Architectural Style | Raised Ranch/Rambler |
| Construction Materials | Frame |
| Year Built | 2015 |
| Levels | 1 |
| Tax Year | 2025 |
| Ownership | Fee Simple |
| Cool Fuel | Electric |
| Accessibility | None |
| County | OCEAN |
| New Construction | No |
| Property Type | Residential |
| HOA | No |
| Subdivision Name | TUCKERTON BEACH |
| Garage Y/N | Yes |
| Water Access Y/N | No |
| Other Structures | Above Grade,Below Grade |
| Full Baths | 2 |
| Status | ACTIVE |
| Directions | Take South Green into the Tuckerton Beach Community Home is on the corner of Bass,Marlin And South Green Across from the protected wetlands |
| City | TUCKERTON |
| Senior Community Y/N | No |
| MLS Area | Tuckerton Boro (21533) |
| Lot Size Units | Square Feet |
| Lot Size Square Feet | 0.00 |
| Tax Assessed Value | 221200.0 |
| Tax Annual Amount | 7080.0 |
| Property Condition | Excellent |
| Structure Type | Detached |
| Condo/Coop Association fee Y/N | No |
| Bathrooms Full Main Level | 2 |
| Bathrooms Count Main Level | 2.00 |
| Price Per Sq Ft Total AG | 491.58 |
| Vacation Rental Y/N | No |
| Total SQFT | 1200 |
| Location Type | Bayside |
| Standard Status | Active |
| Year Built Source | Assessor |
| Tax Lot | 00015 |
Interior Features
| Interior Amenities | Attic,Bathroom - Tub Shower,Breakfast Area,Ceiling Fan(s),Combination Kitchen/Dining,Crown Moldings,Family Room Off Kitchen,Floor Plan - Open,Kitchen - Eat-In,Kitchen - Island,Kitchen - Table Space,P |
|---|---|
| Heating Fuel | Natural Gas |
| Flooring | Bamboo |
| Hot Water | Electric |
| Basement (Y/N) | No |
| Heating Y/N | Yes |
| Window Features | Bay/Bow,Double Hung |
| Fireplace Y/N | No |
| Above Grade Finished Area | 1200 |
| Central Air Y/N | Yes |
| Total Bedrooms | 3 |
| Main Level Bedrooms | 3 |
| Below Grade Finished Area Unit Type | Square Feet |
| LivingAreaSource | Estimated |
| Laundry Type | Main Floor |
| Below Grade Unfin Area Units | Square Feet |
| Below Grade Unfin SQFT Source | Assessor |
| Below Grade Finished Area Source | Assessor |
| Above Grade Finished Area Source | Estimated |
| Above Grade Finished Area Unit Type | Square Feet |
| Total Baths | 2 |
Exterior Features
| Exterior Amenities | Bump-outs,Boat Storage,Play Area |
|---|---|
| Pool | No Pool |
| Fencing | Decorative |
| Parking Features | Crushed Stone |
| Water Source | Public |
| Total Parking Spaces | 10 |
| Garage Features | Oversized |
| Type of Parking | Driveway,Attached Garage |
| Foundation Details | Pilings |
| Water View Y/N | No |
| Lot Dimensions | 93.00 x 0.00 |
| Lot Size Acres | 0.00 |
| Lot Size Source | Assessor |
| Waterfront Y/N | No |
| Land Assessed Value | 59200.00 |
| Navigable Water Y/N | No |
| Water Oriented Y/N | No |
| # of Attached Garage Spaces | 6 |
| LotDimensionsSource | Assessor |
Amenities
- Foreclosure
- Views
- Short Sale
- New Construction
- Adult 55+
- Lease To Own
- No HOA Fees
- Furnished
- Primary On Main
- Air Conditioning
- Seller Finance
- Green
- Fixer Upper
- Horse
- Golf
- Fireplace
- Deck
- Garage
- Basement
- Pool
Property vs Single Family Average in 08087
Price
Taxes
Year Built
Visits
 The data relating to real estate for sale on this website comes in part from the IDX Program of Garden State Multiple Listing Service, L.L.C. and Lifetime Real Estate Group. Real estate listings held by other brokerage firms are marked as IDX listing. Information deemed reliable but not guaranteed. Copyright © 2026 Garden State Multiple Listing Service, L.L.C. All rights reserved. This information is being provided for Consumer's personal, non-commercial use and may not be used for any purpose
 IDX information © 2026 The Southwest Multiple Listing Service, Inc. IDX information is provided exclusively for consumers' personal, non-commercial use and may not be used for any purpose other than to identify prospective properties consumers may be interested in purchasing. Data is deemed reliable but is not guaranteed accurate by The Southwest Multiple Listing Service or Lifetime Real Estate Group. Data last updated: September 15, 2026 1:21 PM UTC
 All information is believed to be accurate but is not guaranteed. Protected by Copyright© 2026 and is owned either by the Monmouth County Association of REALTORS; or by the developers of the software, Kunversion, LLC. All rights reserved. Each office independently owned and operated.
The New Jersey Real Estate Commission requires every licensed broker or salesperson with whom you list your property to give you a copy of this notice. The purpose is to help you comply with the New Jersey Law
All information is believed to be accurate but is not guaranteed. Protected by Copyright© 2026 and is owned either by the Monmouth County Association of REALTORS; or by the developers of the software, Kunversion, LLC. All rights reserved. Each office independently owned and operated.
The New Jersey Real Estate Commission requires every licensed broker or salesperson with whom you list your property to give you a copy of this notice. The purpose is to help you comply with the New Jersey Law
 Data is supplied by Pillar 9™ MLS® System. Pillar 9™ is the owner of the copyright in its MLS® System. Data is deemed reliable but is not guaranteed accurate by Pillar 9™. The trademarks MLS®, Multiple Listing Service® and the associated logos are owned by The Canadian Real Estate Association (CREA) and identify the quality of services provided by real estate professionals who are members of CREA. Used under license.
 © BRIGHT, All Rights Reserved
