
Just Listed
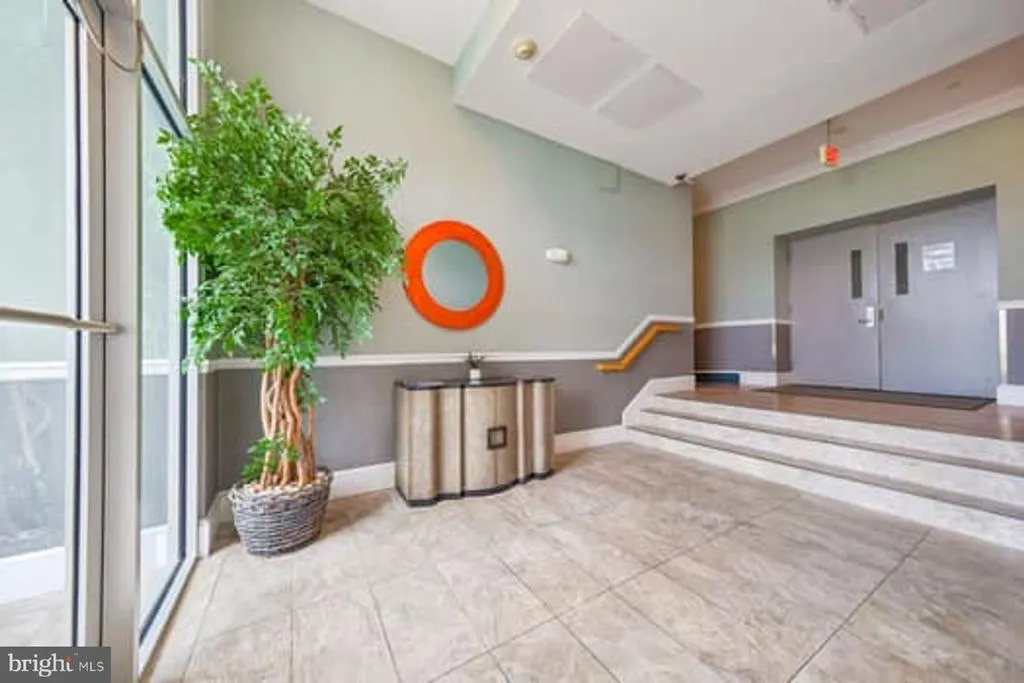
Address
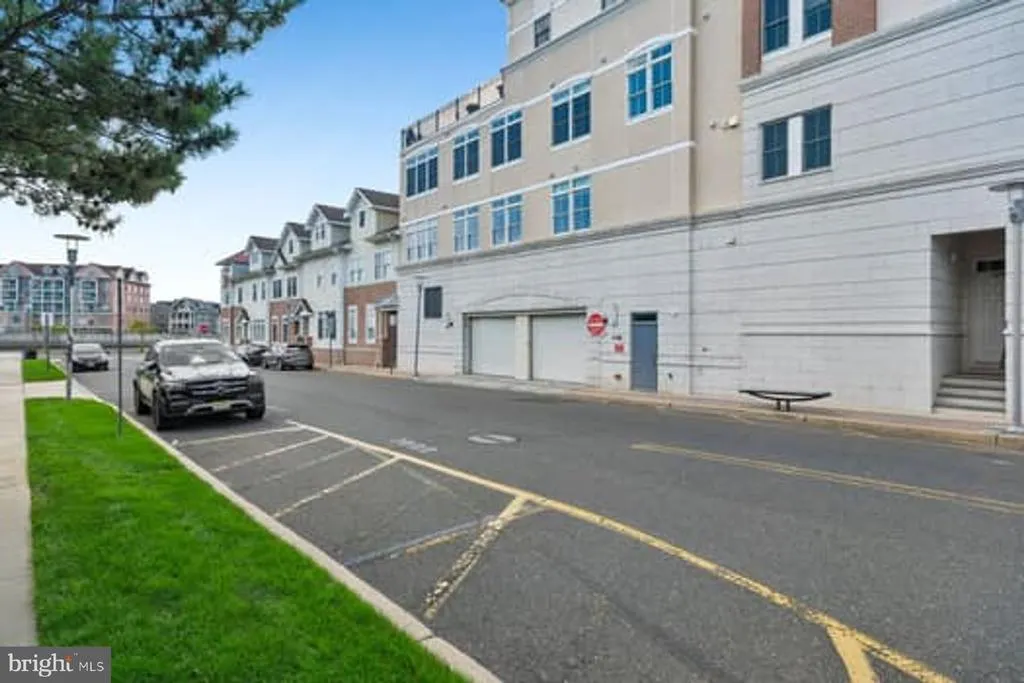
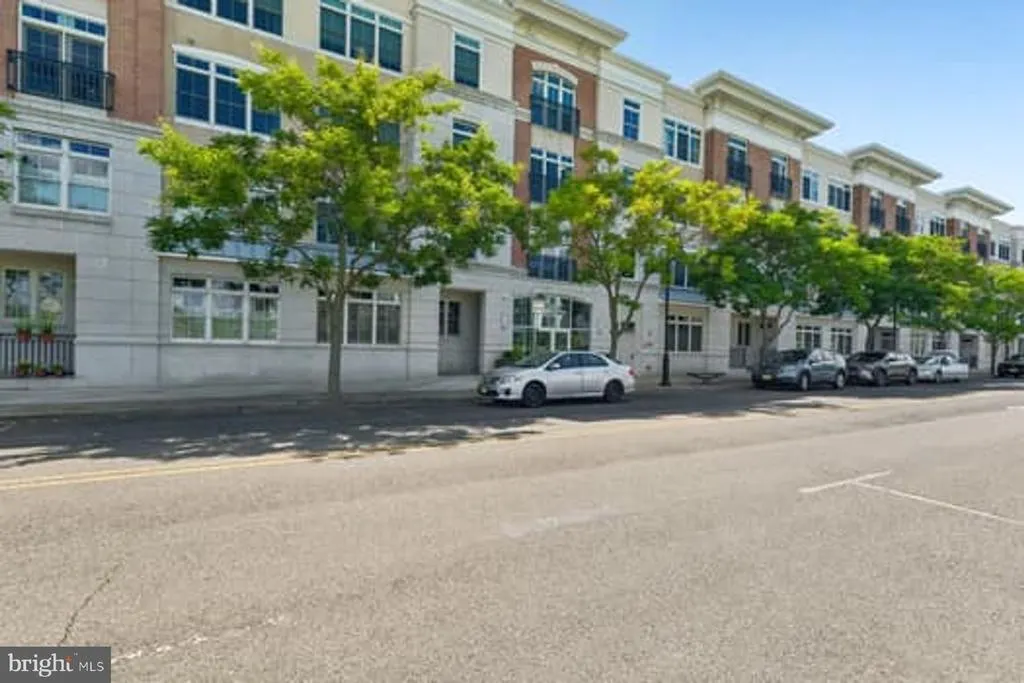
300 Cookman Avenue # 201, Asbury Park, NJ
Price
$ 849,000
Property Attributes
- ID#NJMM2004990
- TypeSingle Family
- Listing Status ACTIVE
- CountyMONMOUTH
- CityAsbury Park
- AreaAsbury Park City
- NeighborhoodNone Avail
- Zip07712
- StyleContemporary
- Year Built2007
- Taxes$ 11001
- Price$ 849,000
- Bedrooms2
- Full Bathrooms2
- Half Bathrooms0
- Sqr Footage1124
Data Source:
Bright MLS
Property Description
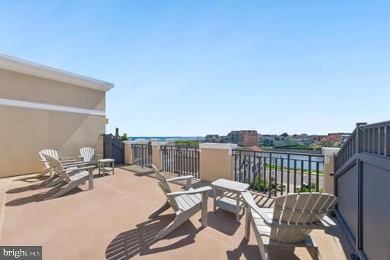
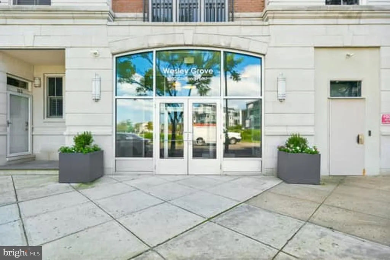
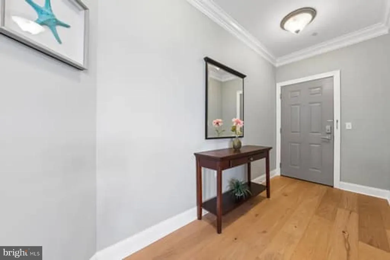
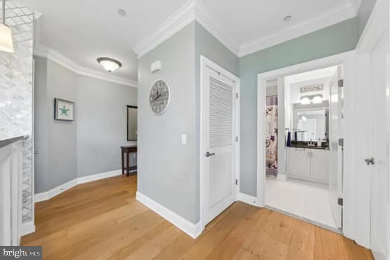
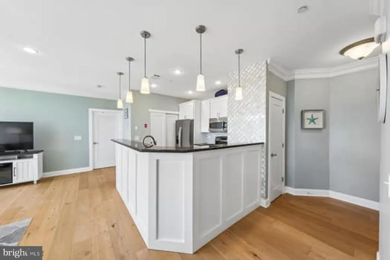
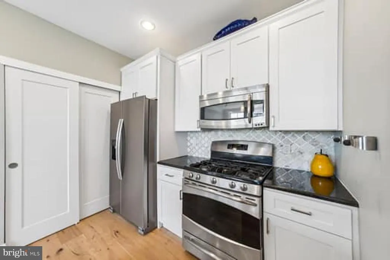
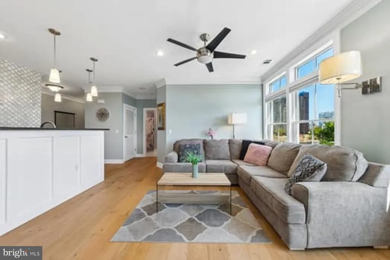
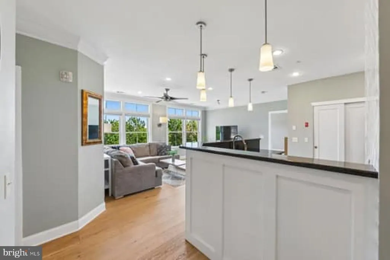
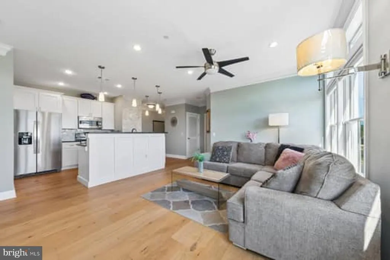
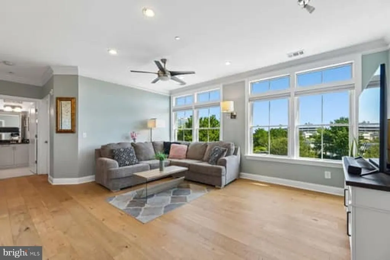
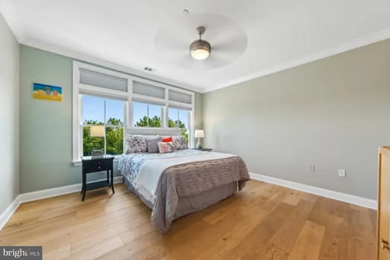
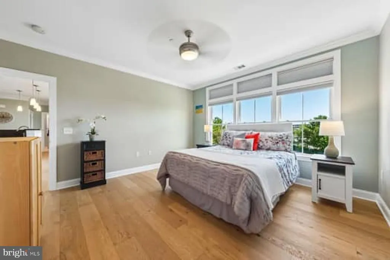
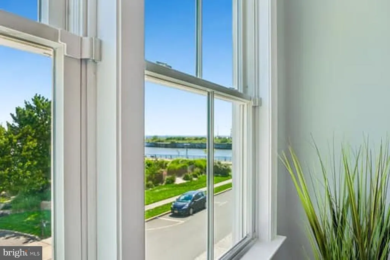
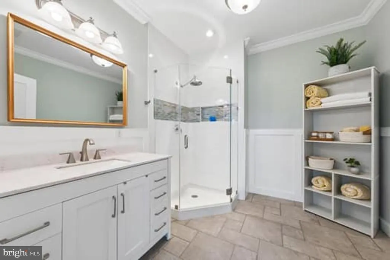
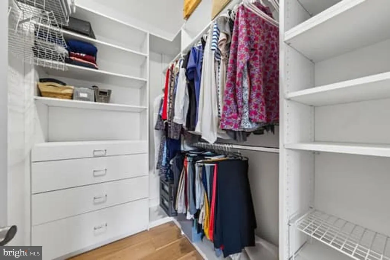
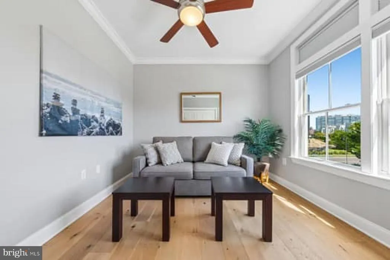
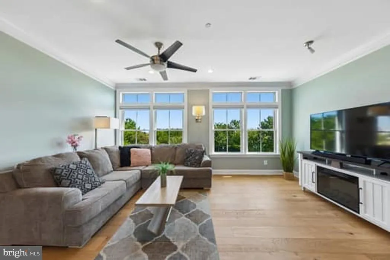
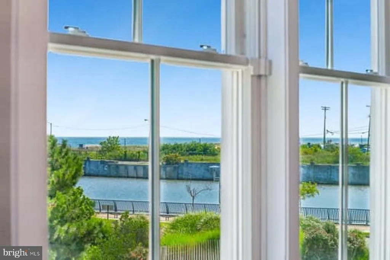
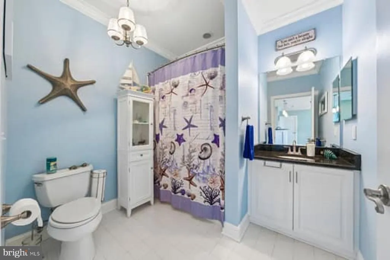
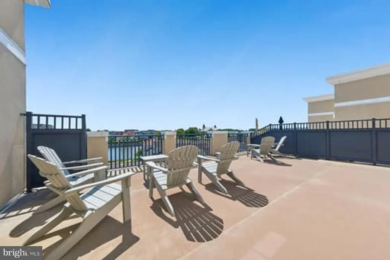
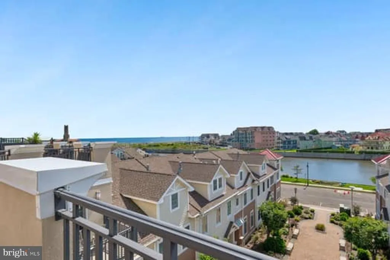
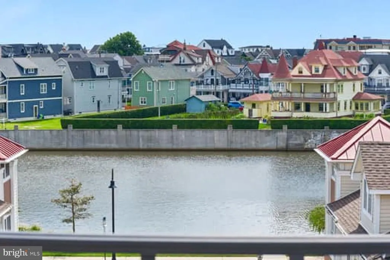
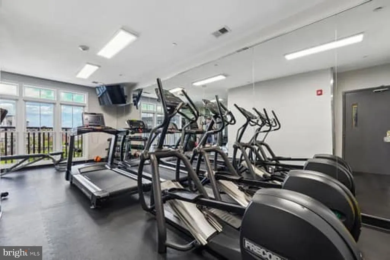
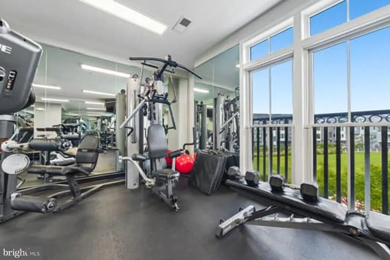
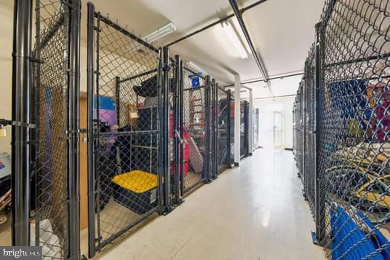
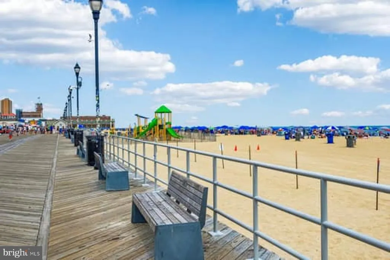
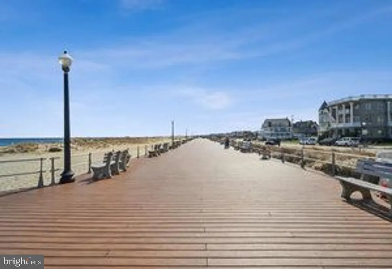
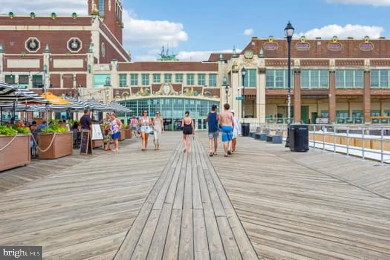
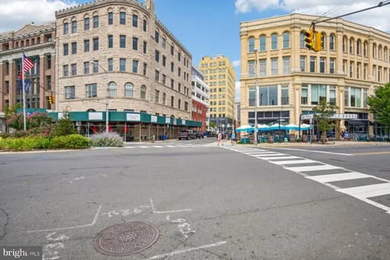
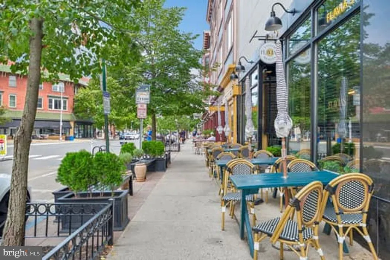
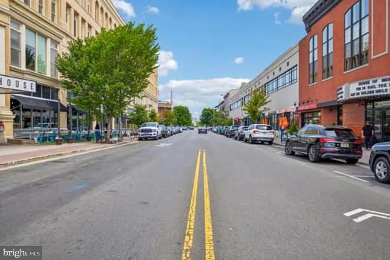
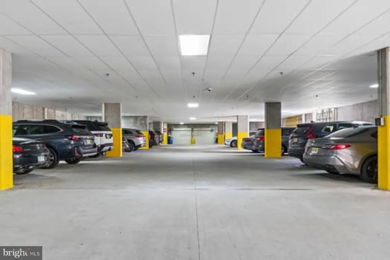
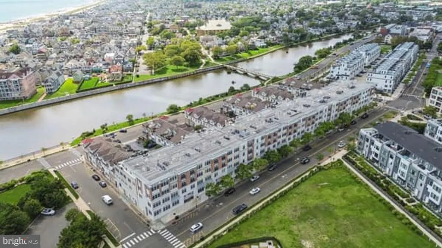
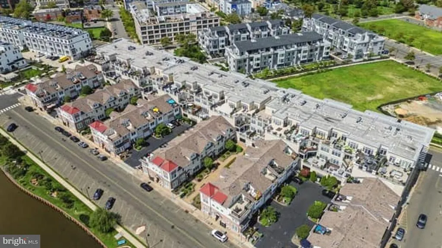
Theres a certain energy that comes with living in Asbury Park and at Wesley Grove . Youre right in the middle of it while having the water in view! Completely transformed with a discerning eye and an exceptional level of finish, this sophisticated condominium in Asbury Park's Wesley Grove is anything but ordinary. Wide-plank wood floors, designer lighting, recessed, lighting, crown, molding, soundproof ceilings, and beautifully selected tile set the tone throughout. The kitchen is a showpiece featuring white cabinetry with shadow box detailing, marble and glass backsplash, pull out kitchen drawers, granite countertops and impressive SS appliances. The primary bedroom offers room darkening shades, walk in closet by Closet by Design closet system. The spa-like primary bath offers, white cabinetry with granite countertops, porcelain tile flooring, new glass shower enclosure with gorgeous Abalone accent tile. The kitchen, living room/dining room room, both bedrooms and the rooftop terrace offers spanning unobstructed views of Wesley Lake, charming Ocean Grove, and the Ocean. The gym, private storage and garage add an exceptional level of convenience, and are truly fabulous amenities. Steps to Asburys iconic beach boardwalk and Convention Hall. Enjoy great restaurants, cafs, boutique shopping, and art galleries. Take in the incredible music scene at the Stone Pony and Wonderbar. Thoroughly renovated and beautifully composed, this exceptional home brings elevated design to one of the areas most vibrant settings.. Close to NJ Transit, Routes, 71,35,18, 195 and Parkway.
| Price History | |
|---|---|
| 9/13/2026 | Listed $849,000 |
General Features
| Living Area | 1124 |
|---|---|
| Sewer | Public Sewer |
| Heating | Forced Air |
| Cooling | Central A/C |
| Possession | Immediate |
| Appliances | Built-In Microwave,Dishwasher,Dryer,Refrigerator,Stainless Steel Appliances,Washer,Water Heater - Tankless,Built-In Range |
| Zoning | RESIDENTIAL |
| HOA Fee | 445.00 |
| Garage Spaces | 1.00 |
| Architectural Style | Contemporary |
| Construction Materials | Stucco |
| School District | ASBURY PARK SCHOOLS |
| Year Built | 2007 |
| Levels | 1 |
| Other Fees | 500.00 |
| Unit Number | 201 |
| Tax Year | 2025 |
| Ownership | Fee Simple |
| Cool Fuel | Natural Gas |
| Accessibility | None |
| Assoc Fee Paid Per | Monthly |
| County | MONMOUTH |
| New Construction | No |
| Property Type | Residential |
| HOA | Yes |
| Subdivision Name | NONE AVAIL |
| Garage Y/N | Yes |
| Water Access Y/N | No |
| Other Structures | Above Grade |
| Total Rooms | 5 |
| Full Baths | 2 |
| Status | ACTIVE |
| Directions | Main St or 71 to 300 Cookman Ave. |
| City | ASBURY PARK |
| Other Fees Frequency | One Time |
| Association Name | TOWNSMEN PROPERTIES |
| Senior Community Y/N | No |
| MLS Area | Asbury Park City (21304) |
| Tax Assessed Value | 690700.0 |
| Tax Annual Amount | 11001.0 |
| Home Warranty Y/N | No |
| Structure Type | Unit/Flat/Apartment |
| Condo/Coop Association fee Y/N | No |
| Bathrooms Full Main Level | 2 |
| Bathrooms Count Main Level | 2.00 |
| Price Per Sq Ft Total AG | 755.34 |
| Vacation Rental Y/N | No |
| Total SQFT | 1124 |
| Standard Status | Active |
| Year Built Source | Estimated |
| Association Recreation Fee | No |
Interior Features
| Heating Fuel | Natural Gas |
|---|---|
| Flooring | Wood |
| Hot Water | Tankless |
| Basement (Y/N) | No |
| Heating Y/N | Yes |
| Fireplace Y/N | No |
| Above Grade Finished Area | 1124 |
| Central Air Y/N | Yes |
| Total Bedrooms | 2 |
| Entry Level | 2 |
| Main Level Bedrooms | 2 |
| LivingAreaSource | Estimated |
| Above Grade Finished Area Source | Estimated |
| Above Grade Finished Area Unit Type | Square Feet |
| Total Baths | 2 |
Exterior Features
| Pool | No Pool |
|---|---|
| Water Source | Public |
| Total Parking Spaces | 1 |
| Garage Features | Garage Door Opener,Inside Access |
| Type of Parking | Parking Garage,Other |
| Water View Y/N | No |
| Waterfront Y/N | No |
| Navigable Water Y/N | No |
| Water Oriented Y/N | No |
| Parking Garage - # of Spaces | 1 |
Amenities
- Foreclosure
- Views
- Short Sale
- New Construction
- Adult 55+
- Lease To Own
- No HOA Fees
- Furnished
- Primary On Main
- Air Conditioning
- Seller Finance
- Green
- Fixer Upper
- Horse
- Golf
- Fireplace
- Deck
- Garage
- Basement
- Pool
Property vs Single Family Average in 07712
Price
Taxes
Year Built
Visits
 The data relating to real estate for sale on this website comes in part from the IDX Program of Garden State Multiple Listing Service, L.L.C. and Lifetime Real Estate Group. Real estate listings held by other brokerage firms are marked as IDX listing. Information deemed reliable but not guaranteed. Copyright © 2026 Garden State Multiple Listing Service, L.L.C. All rights reserved. This information is being provided for Consumer's personal, non-commercial use and may not be used for any purpose
 IDX information © 2026 The Southwest Multiple Listing Service, Inc. IDX information is provided exclusively for consumers' personal, non-commercial use and may not be used for any purpose other than to identify prospective properties consumers may be interested in purchasing. Data is deemed reliable but is not guaranteed accurate by The Southwest Multiple Listing Service or Lifetime Real Estate Group. Data last updated: September 14, 2026 11:19 AM UTC
 All information is believed to be accurate but is not guaranteed. Protected by Copyright© 2026 and is owned either by the Monmouth County Association of REALTORS; or by the developers of the software, Kunversion, LLC. All rights reserved. Each office independently owned and operated.
The New Jersey Real Estate Commission requires every licensed broker or salesperson with whom you list your property to give you a copy of this notice. The purpose is to help you comply with the New Jersey Law
All information is believed to be accurate but is not guaranteed. Protected by Copyright© 2026 and is owned either by the Monmouth County Association of REALTORS; or by the developers of the software, Kunversion, LLC. All rights reserved. Each office independently owned and operated.
The New Jersey Real Estate Commission requires every licensed broker or salesperson with whom you list your property to give you a copy of this notice. The purpose is to help you comply with the New Jersey Law
 Data is supplied by Pillar 9™ MLS® System. Pillar 9™ is the owner of the copyright in its MLS® System. Data is deemed reliable but is not guaranteed accurate by Pillar 9™. The trademarks MLS®, Multiple Listing Service® and the associated logos are owned by The Canadian Real Estate Association (CREA) and identify the quality of services provided by real estate professionals who are members of CREA. Used under license.
 © BRIGHT, All Rights Reserved
