
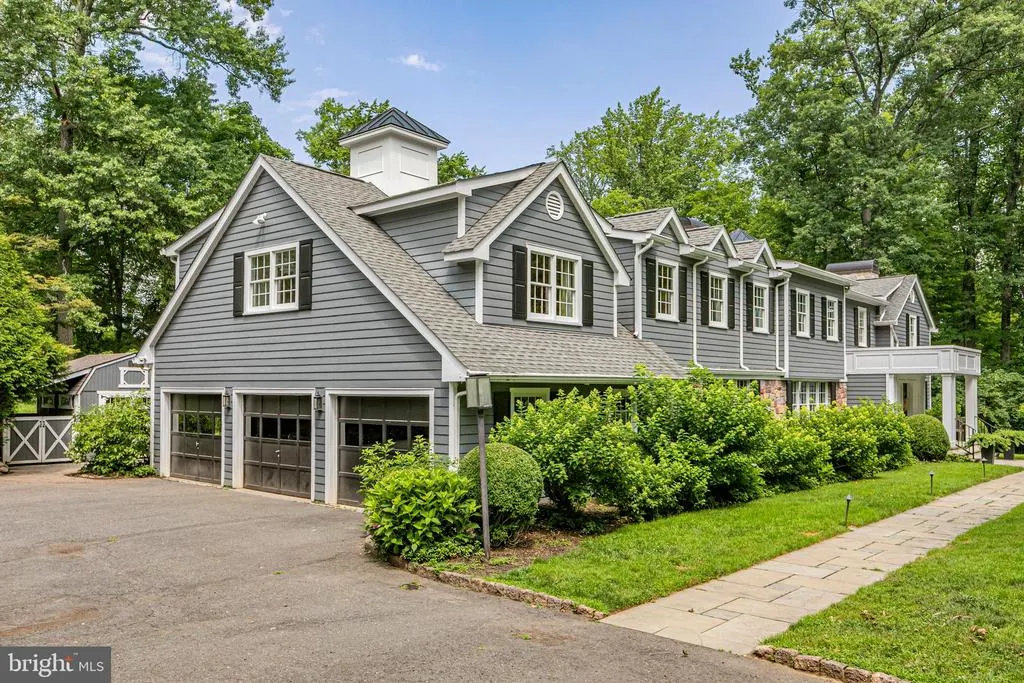
Address
438 Wendover Drive, Princeton, NJ
Price
$ 2,995,000
Property Attributes
- ID#NJME2080640
- TypeSingle Family
- Listing Status ACTIVE
- CountyMERCER
- CityPrinceton
- AreaPrinceton
- NeighborhoodBrookstone
- Zip08540
- StyleColonial
- Year Built1982
- Taxes$ 46428
- Price$ 2,995,000
- Bedrooms6
- Full Bathrooms5
- Half Bathrooms1
- Sqr Footage6545
- Lot Size2.12 Acres
Data Source:
Bright MLS
Property Description
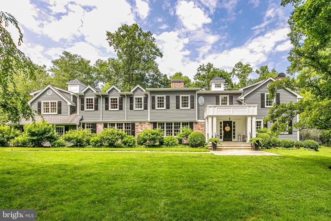
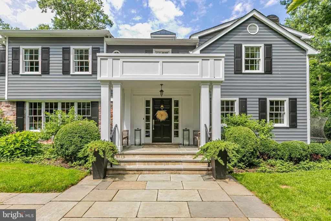
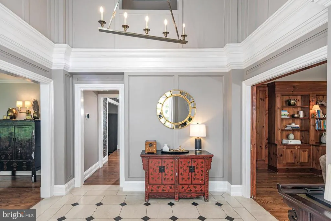
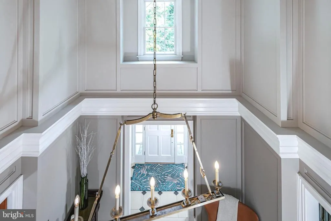
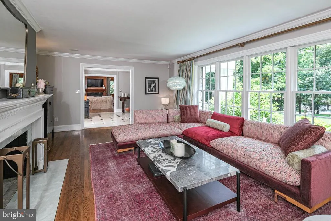
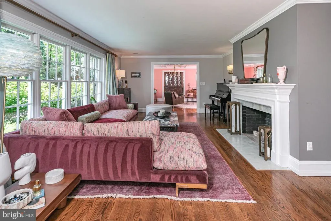
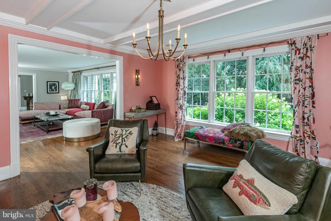
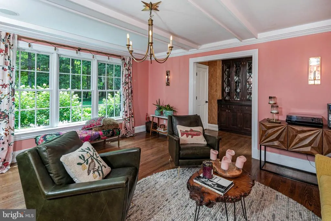
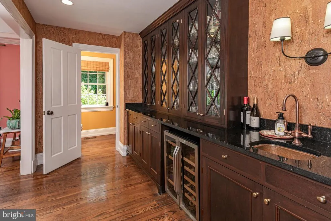
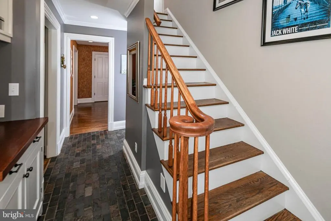
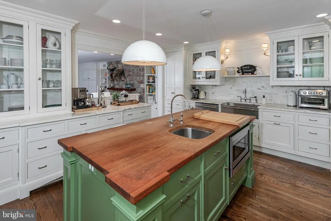
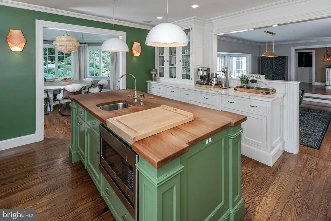
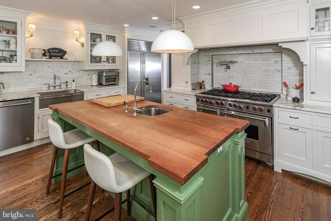
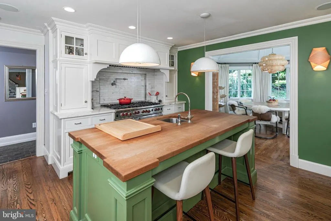
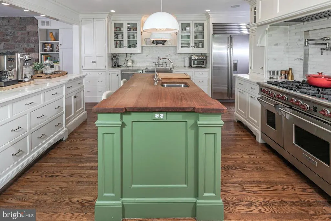
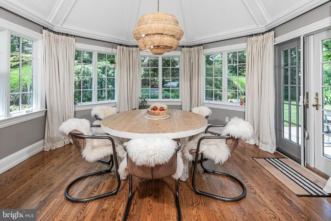
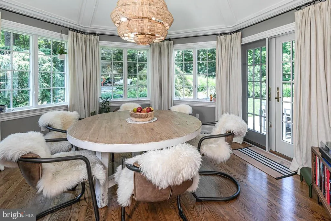
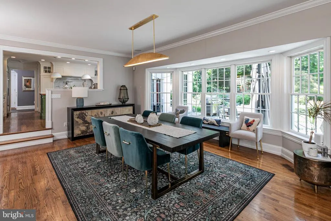
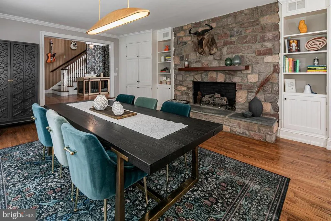
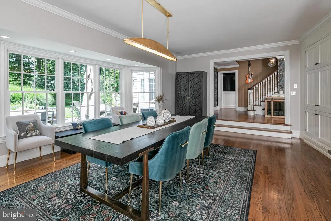
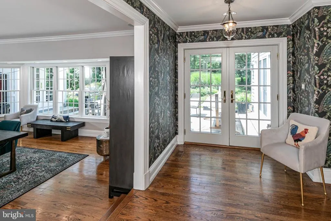
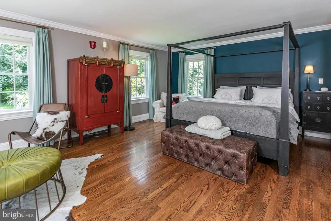
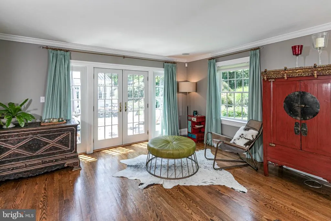
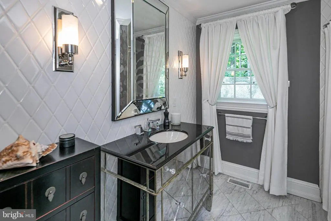
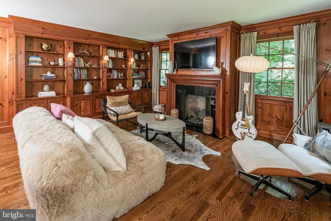
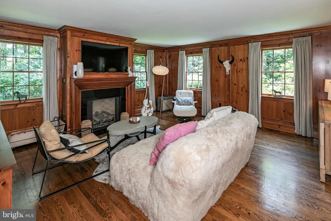
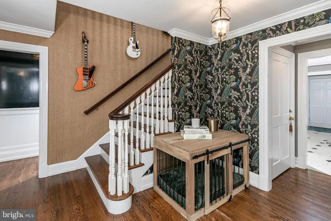
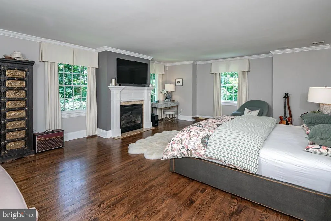
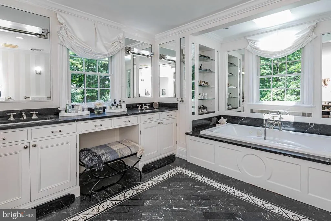
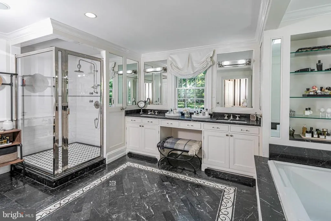
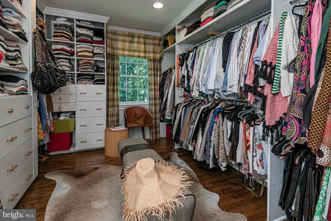
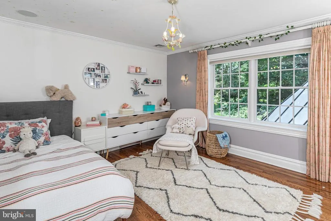
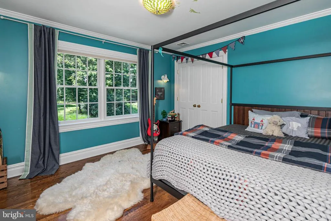
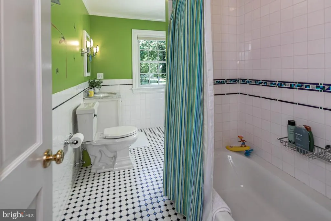
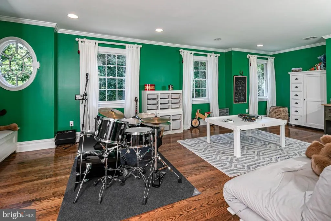
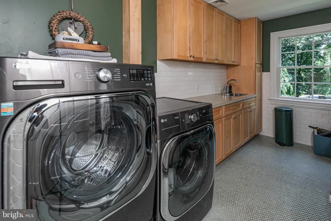
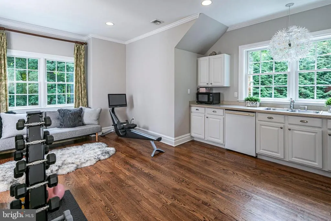
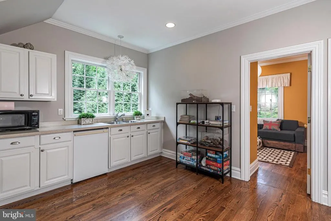
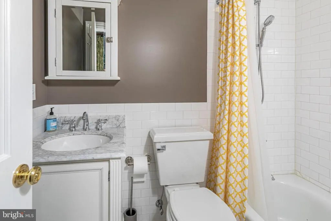
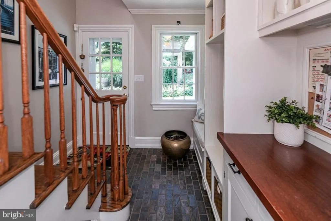
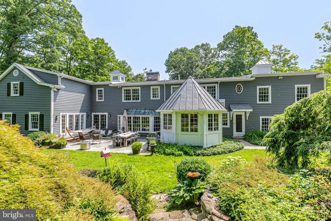
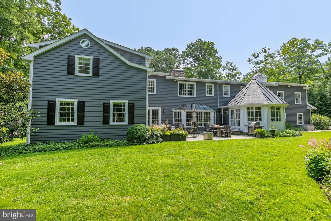
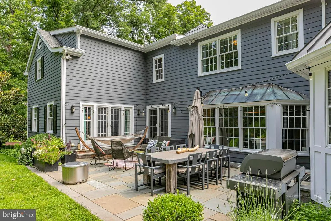
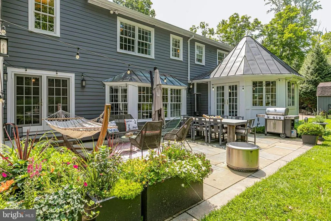
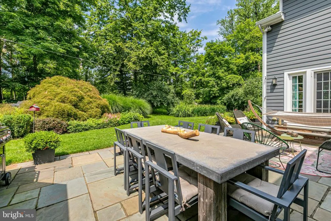
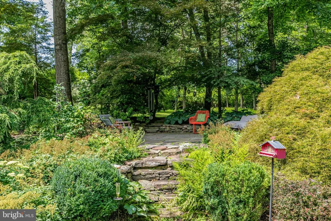
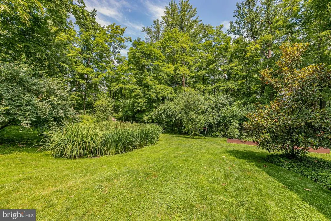
Perched at the end of a cul-de-sac, more than two established acres create an extraordinary sense of privacy for this spectacular Brookstone estate. Beautifully updated and impeccably finished, the home is rich with fine millwork, thoughtfully chosen materials, and two gas fireplaces that add character throughout a series of gracious, beautifully scaled rooms. A dramatic two-story foyer greets you upon entry, setting the tone for the entertaining spaces beyond. A handsome library/TV room with a gas fireplace, an elegant living room, and a generous family room are joined by a fully outfitted butler's pantry, a large dining room, and a showstopping custom Christopher Peacock kitchen. Marble counters and a suite of high-end appliances strike a sophisticated note, while the octagonal breakfast room, flooded with natural light beneath a distinctive copper-topped cupola, is the kind of spot where you could linger all day over the lush, gorgeous backyard views. Six bedrooms offer remarkable flexibility, including glamorous, expansive suites on both the first and second floors. The primary suite is a sanctuary unto itself, with its own foyer, an impressive walk-in closet, a bedroom warmed by a gas fireplace, and a large bathroom finished with marble accents. A two-bedroom apartment near a secondary staircase and door to the outside, provides additional flexibility for a variety of uses. Five-and-a-half custom bathrooms, a second-floor laundry room, and a spacious upstairs playroom complete the interior. Outside, stone patios overlook naturally beautiful grounds, and theres a proper chicken coop for fresh egg enthusiasts. A full-house generator and three-car garage add to the home's thoughtful infrastructure. The property is fully fenced and gated for an added layer of security and privacy, with hiking and biking trails just beyond the gate. Johnson Park School and Greenway Meadows Park are down the lane and Nassau Street is only five minutes away. Private, polished, and impressively close to Princeton, this is Brookstone at its very best!
| Elementary School | Middle School | High School |
|---|---|---|
| Johnson Park Elementary School | Princeton Middle School | Princeton H.S. |
| Price History | |
|---|---|
| 7/17/2026 | Listed $2,995,000 |
General Features
| Living Area | 6545 |
|---|---|
| Sewer | Public Sewer |
| Heating | Forced Air |
| Cooling | Central A/C |
| Possession | Negotiable |
| Appliances | Central Vacuum,Dishwasher,Exhaust Fan,Oven - Double,Refrigerator,Six Burner Stove,Stainless Steel Appliances,Washer,Water Heater,Range Hood,Dryer,Built-In Microwave,Disposal,Water Conditioner - Owned |
| Zoning | R1 |
| Garage Spaces | 3.00 |
| Patio/Porch Features | Patio(s),Porch(es) |
| Architectural Style | Colonial |
| Security Features | Security System,Smoke Detector,Motion Detectors,Exterior Cameras,Security Gate |
| Construction Materials | Frame |
| School District | PRINCETON REGIONAL SCHOOLS |
| Exclusions | 2 white pendant lights in kitchen,small fridge in garage |
| Year Built | 1982 |
| View | Garden/Lawn,Trees/Woods |
| Levels | 2 |
| Tax Year | 2025 |
| Ownership | Fee Simple |
| Cool Fuel | Electric |
| Accessibility | None |
| County | MERCER |
| New Construction | No |
| Property Type | Residential |
| HOA | No |
| Subdivision Name | BROOKSTONE |
| Facing Direction | Northeast |
| Garage Y/N | Yes |
| Water Access Y/N | No |
| Other Structures | Above Grade,Below Grade |
| Full Baths | 5 |
| Status | ACTIVE |
| Directions | Rosedale Road to Fairway Dr to Left on Wendover Drive. End of cul-de-sac. |
| City | PRINCETON |
| Senior Community Y/N | No |
| MLS Area | Princeton (21114) |
| Lot Size Units | Square Feet |
| Lot Size Square Feet | 92173.00 |
| Tax Assessed Value | 1698800.0 |
| Tax Annual Amount | 46428.0 |
| Property Condition | Excellent |
| Structure Type | Detached |
| Floors In Unit Count | 2 |
| Condo/Coop Association fee Y/N | No |
| Bathrooms Full Main Level | 1 |
| Bathrooms Count Main Level | 2.00 |
| Price Per Sq Ft Total AG | 457.6 |
| Acceptable Financing | Cash,Conventional |
| Vacation Rental Y/N | No |
| Virtual Tour | https://players.brightcove.net/5699924528001/default_default/index.html?videoId=6401391756112 |
| Total SQFT | 6545 |
| Standard Status | Active |
| Year Built Source | Assessor |
| Tax Lot | 00012 |
Interior Features
| Interior Amenities | Bathroom - Jetted Tub,Built-Ins,Butlers Pantry,Central Vacuum,Crown Moldings,Double/Dual Staircase,Entry Level Bedroom,Family Room Off Kitchen,Formal/Separate Dining Room,Kitchen - Eat-In,Kitchen - I |
|---|---|
| Heating Fuel | Natural Gas |
| Basement | Full,Interior Access,Shelving,Walkout Stairs,Unfinished |
| Flooring | Ceramic Tile,Wood |
| Total Fireplaces | 4 |
| Fireplace Features | Gas/Propane |
| Hot Water | Natural Gas |
| Basement (Y/N) | Yes |
| Heating Y/N | Yes |
| Fireplace Y/N | Yes |
| Above Grade Finished Area | 6545 |
| Half Baths | 1 |
| Central Air Y/N | Yes |
| Total Bedrooms | 6 |
| Room Type | Living Room,Dining Room,Primary Bedroom,Sitting Room,Bedroom 2,Bedroom 3,Bedroom 4,Bedroom 5,Kitchen,Family Room,Library,Foyer,Breakfast Room,Laundry,Mud Room,Other,Office,Recreation Room,Utility Roo |
| Main Level Bedrooms | 1 |
| Below Grade Finished Area Unit Type | Square Feet |
| LivingAreaSource | Assessor |
| Laundry Type | Lower Floor,Upper Floor |
| Below Grade Unfin Area Units | Square Feet |
| Below Grade Unfin SQFT Source | Assessor |
| Below Grade Finished Area Source | Assessor |
| Bedrooms Count All Upper Levels | 5 |
| Bedrooms Count Upper Level 1 | 5 |
| Bathrooms Half Main Level | 1 |
| Bathrooms Full Upper Level 1 | 4 |
| Bathrooms Full All Upper Levels | 4 |
| Bathrooms Count Upper Level 1 | 4.00 |
| Bathrooms Count All Upper Levels | 4 |
| Above Grade Finished Area Source | Assessor |
| Above Grade Finished Area Unit Type | Square Feet |
| Total Baths | 6 |
Exterior Features
| Exterior Amenities | Extensive Hardscape,Exterior Lighting,Outbuilding(s),Gutter System,Lawn Sprinkler |
|---|---|
| Pool | No Pool |
| Fencing | Fully |
| Parking Features | Asphalt Driveway,Private |
| Water Source | Public |
| Total Parking Spaces | 3 |
| Garage Features | Garage - Side Entry,Inside Access |
| Type of Parking | Attached Garage,Driveway |
| Foundation Details | Block |
| Water View Y/N | No |
| Lot Dimensions | 0.00 x 0.00 |
| Lot Size Acres | 2.12 |
| Lot Size Source | Assessor |
| Waterfront Y/N | No |
| Land Assessed Value | 596500.00 |
| Navigable Water Y/N | No |
| Water Oriented Y/N | No |
| # of Attached Garage Spaces | 3 |
| LotDimensionsSource | Assessor |
Room Details
| Room | Dimensions | Level | Flooring | Details |
|---|---|---|---|---|
| Bedroom 2 | Upper 1 | |||
| Bedroom 3 | Upper 1 | |||
| Bedroom 4 | Upper 1 | |||
| Bedroom 5 | Upper 1 | |||
| Bedroom 6 | Main | |||
| Bonus Room | Upper 1 | |||
| Breakfast Room | Main | |||
| Dining Room | Main | |||
| Family Room | Main | |||
| Foyer | Main | |||
| Foyer | Upper 1 | |||
| Kitchen | Main | |||
| Laundry | Upper 1 | |||
| Library | Main | |||
| Living Room | Main | |||
| Mud Room | Main | |||
| Office | Upper 1 | |||
| Other | Upper 1 | Walk-In Closet(s) | ||
| Other | Upper 1 | Walk-In Closet(s) | ||
| Other | Upper 1 | Walk-In Closet(s) | ||
| Other | Lower 1 | |||
| Other | Main | Walk-In Closet(s) | ||
| Other | Main | Pantry | ||
| Primary Bathroom | Upper 1 | |||
| Primary Bedroom | Upper 1 | |||
| Recreation Room | Lower 1 | |||
| Sitting Room | Upper 1 | |||
| Utility Room | Upper 1 |
Amenities
- Foreclosure
- Views
- Short Sale
- New Construction
- Adult 55+
- Lease To Own
- No HOA Fees
- Furnished
- Primary On Main
- Air Conditioning
- Seller Finance
- Green
- Fixer Upper
- Horse
- Golf
- Fireplace
- Deck
- Garage
- Basement
- Pool
Property vs Single Family Average in 08540
Price
Taxes
Year Built
Visits
 The data relating to real estate for sale on this website comes in part from the IDX Program of Garden State Multiple Listing Service, L.L.C. and Lifetime Real Estate Group. Real estate listings held by other brokerage firms are marked as IDX listing. Information deemed reliable but not guaranteed. Copyright © 2026 Garden State Multiple Listing Service, L.L.C. All rights reserved. This information is being provided for Consumer's personal, non-commercial use and may not be used for any purpose
 IDX information © 2026 The Southwest Multiple Listing Service, Inc. IDX information is provided exclusively for consumers' personal, non-commercial use and may not be used for any purpose other than to identify prospective properties consumers may be interested in purchasing. Data is deemed reliable but is not guaranteed accurate by The Southwest Multiple Listing Service or Lifetime Real Estate Group. Data last updated: September 15, 2026 1:21 PM UTC
 All information is believed to be accurate but is not guaranteed. Protected by Copyright© 2026 and is owned either by the Monmouth County Association of REALTORS; or by the developers of the software, Kunversion, LLC. All rights reserved. Each office independently owned and operated.
The New Jersey Real Estate Commission requires every licensed broker or salesperson with whom you list your property to give you a copy of this notice. The purpose is to help you comply with the New Jersey Law
All information is believed to be accurate but is not guaranteed. Protected by Copyright© 2026 and is owned either by the Monmouth County Association of REALTORS; or by the developers of the software, Kunversion, LLC. All rights reserved. Each office independently owned and operated.
The New Jersey Real Estate Commission requires every licensed broker or salesperson with whom you list your property to give you a copy of this notice. The purpose is to help you comply with the New Jersey Law
 Data is supplied by Pillar 9™ MLS® System. Pillar 9™ is the owner of the copyright in its MLS® System. Data is deemed reliable but is not guaranteed accurate by Pillar 9™. The trademarks MLS®, Multiple Listing Service® and the associated logos are owned by The Canadian Real Estate Association (CREA) and identify the quality of services provided by real estate professionals who are members of CREA. Used under license.
 © BRIGHT, All Rights Reserved
