
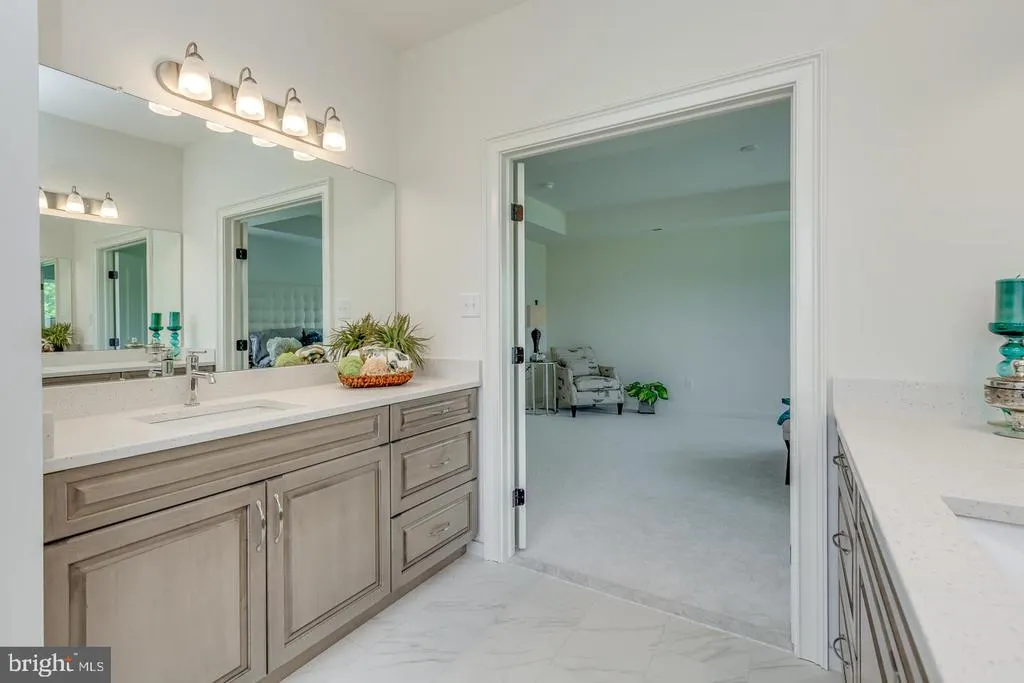
Address
004 Mullen Drive, Sicklerville, NJ
Price
$ 894,900
Property Attributes
- ID#NJCD2117348
- TypeSingle Family
- Listing Status ACTIVE
- CountyCAMDEN
- CitySicklerville
- AreaGloucester Twp
- NeighborhoodCobblestone Farms
- Zip08081
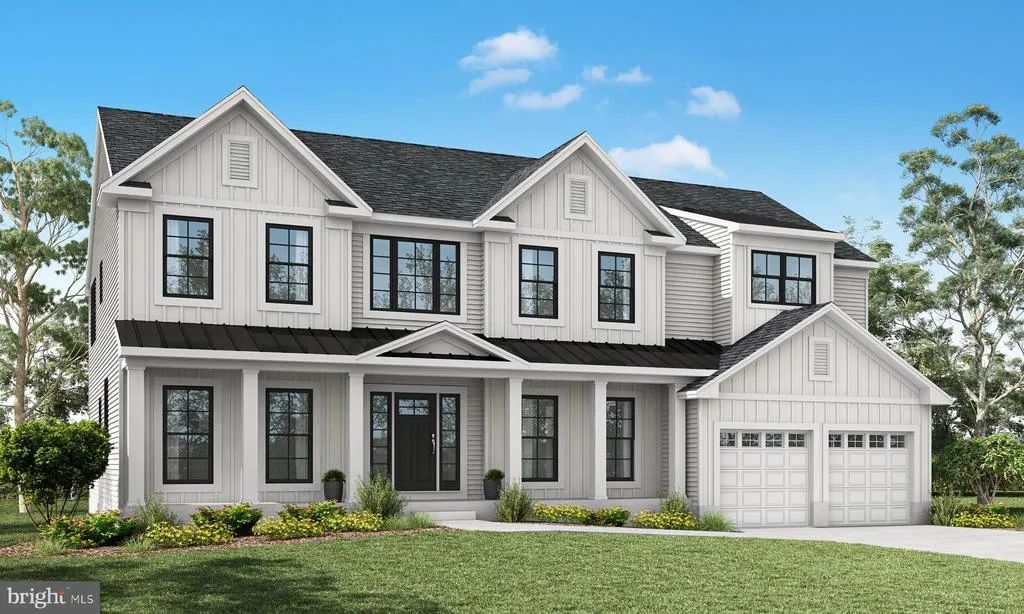
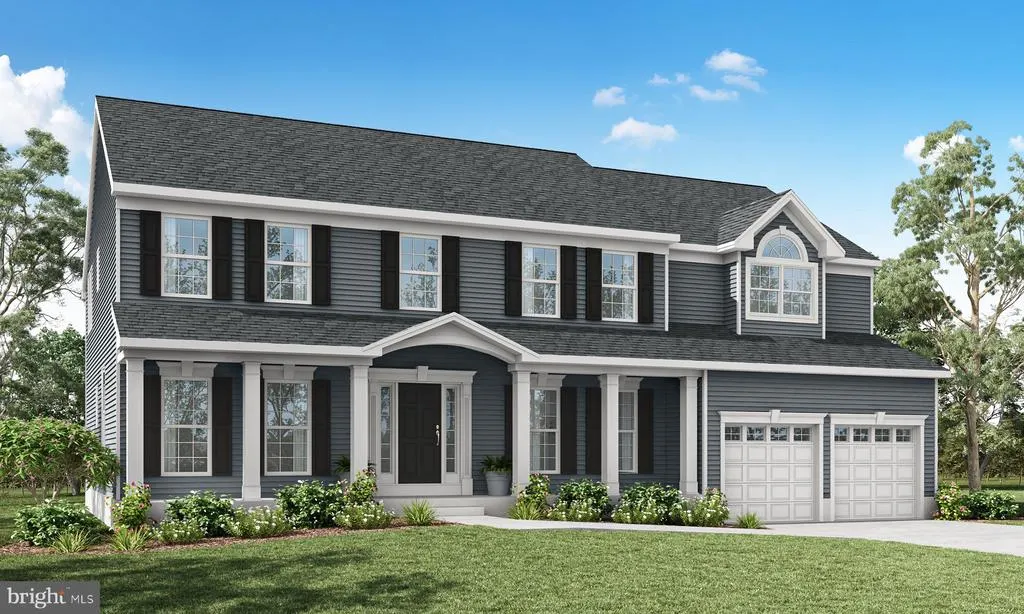
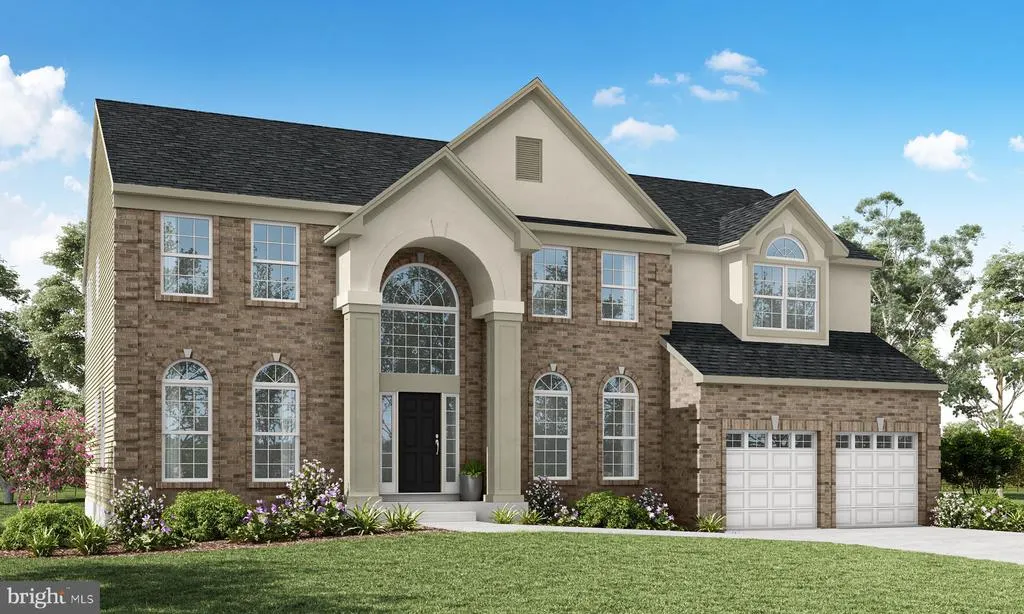
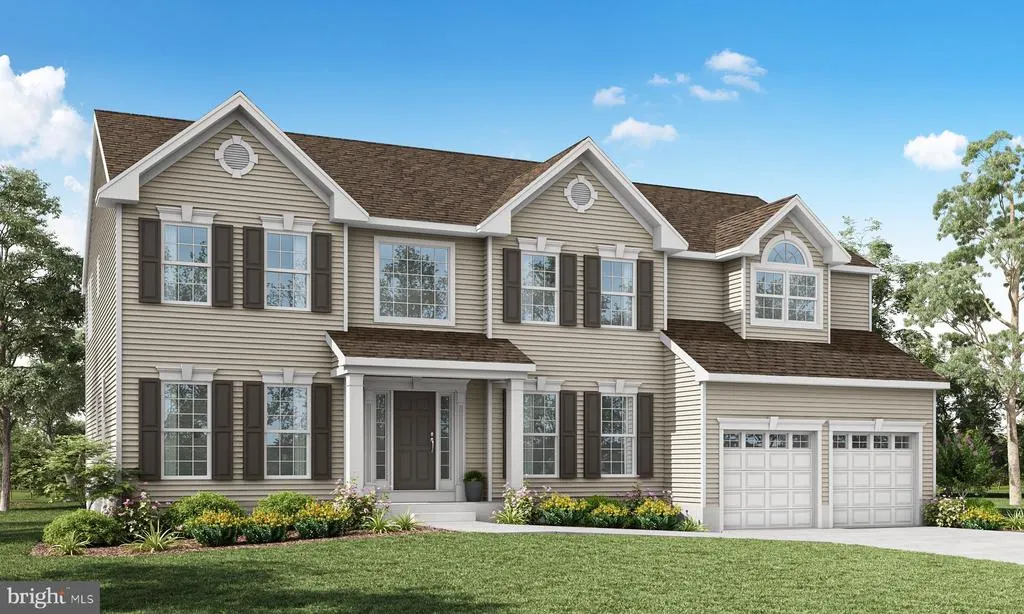
- StyleTraditional
- Year Built2027
- Taxes$ 20600
- Price$ 894,900
- Bedrooms4
- Full Bathrooms2
- Half Bathrooms1
- Sqr Footage3438
- Lot Size0.41 Acres
Data Source:
Bright MLS
Property Description
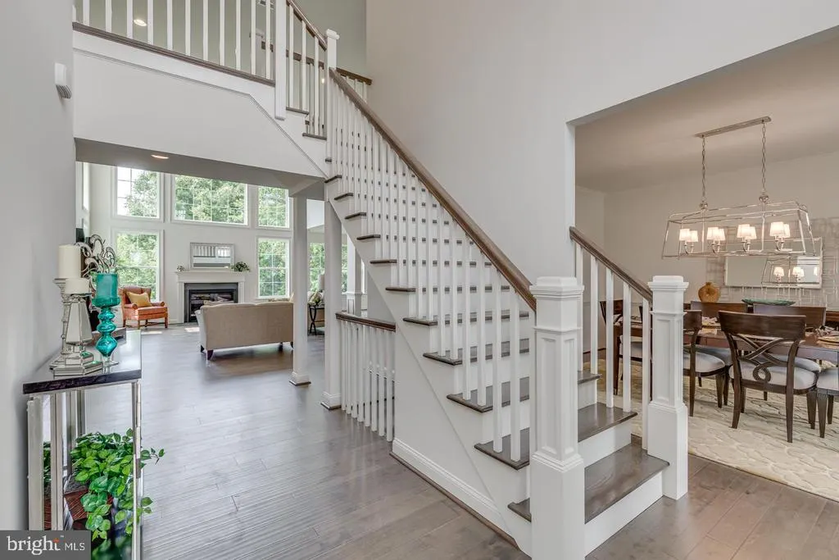
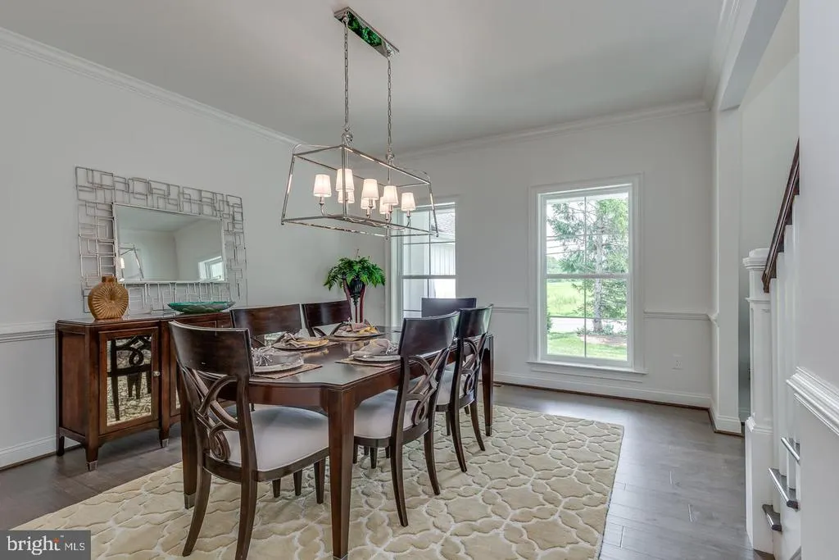
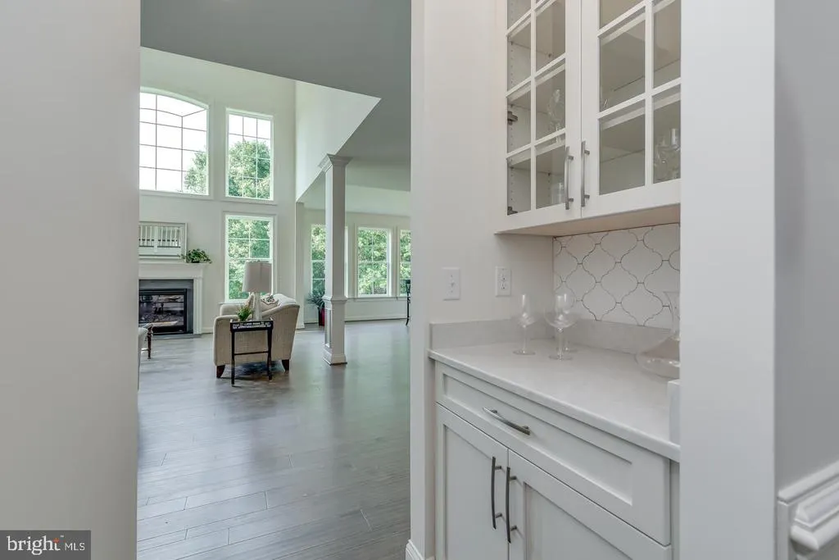
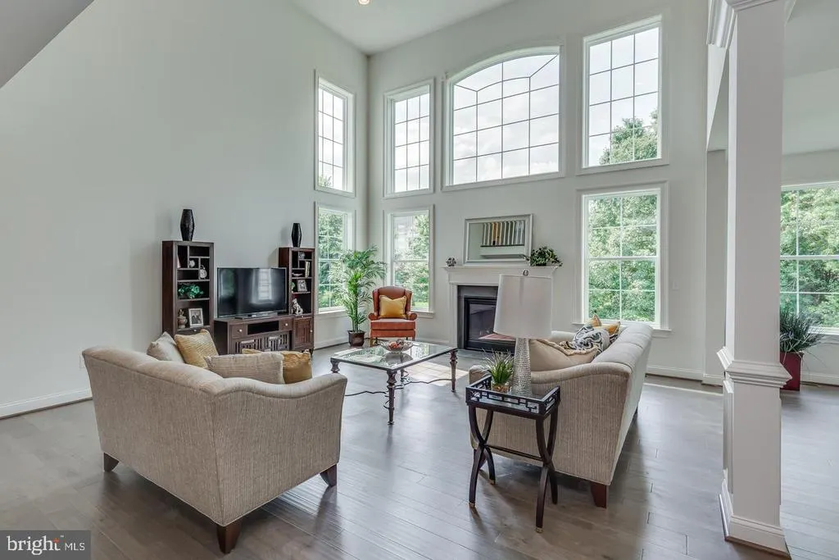
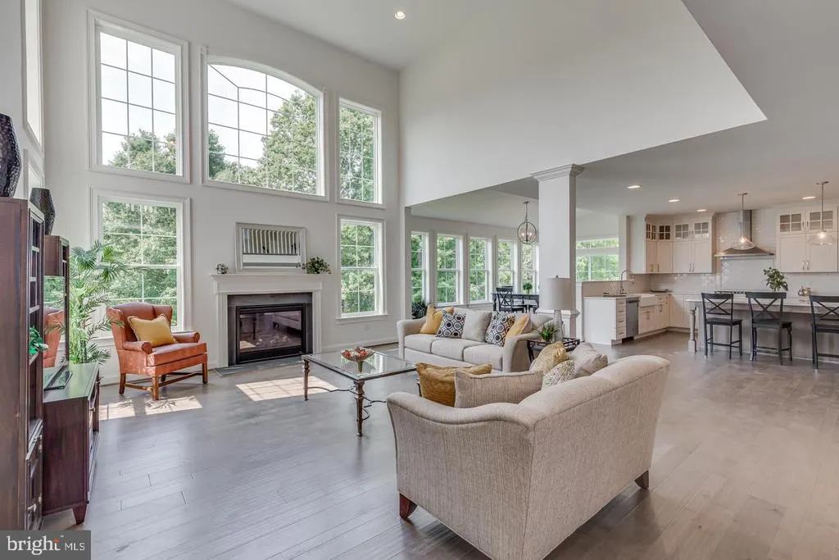
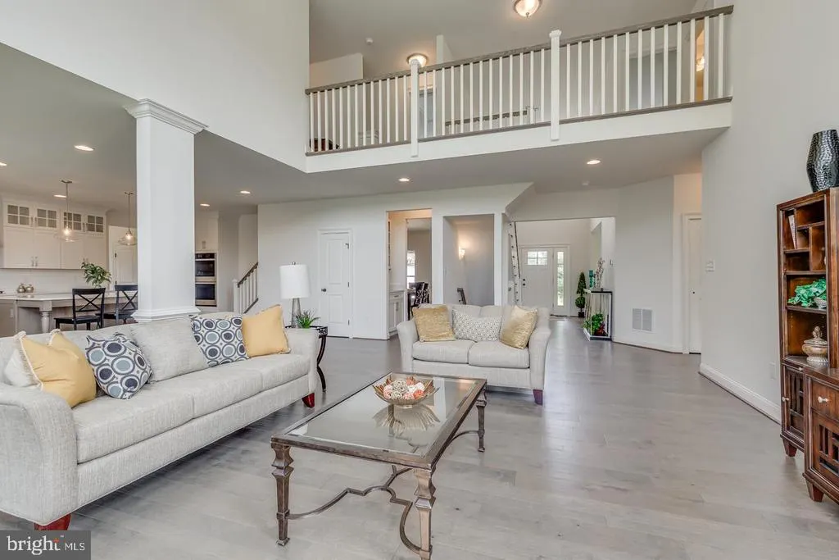
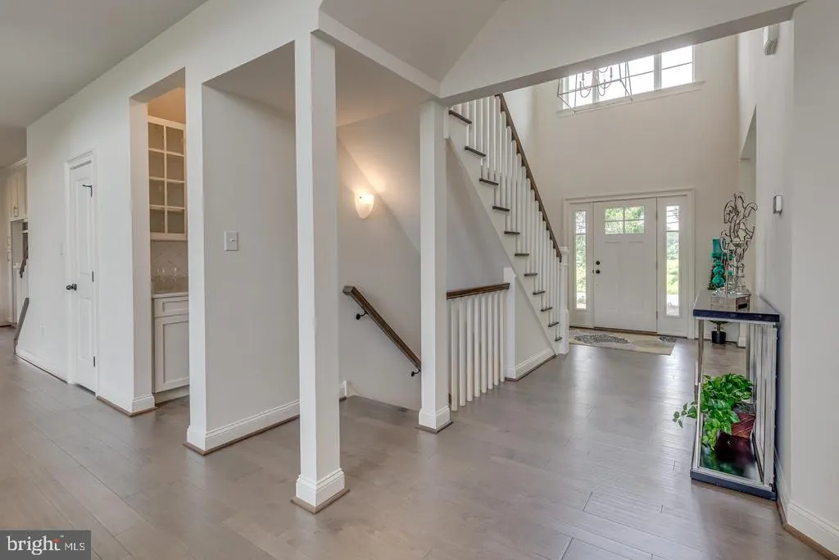
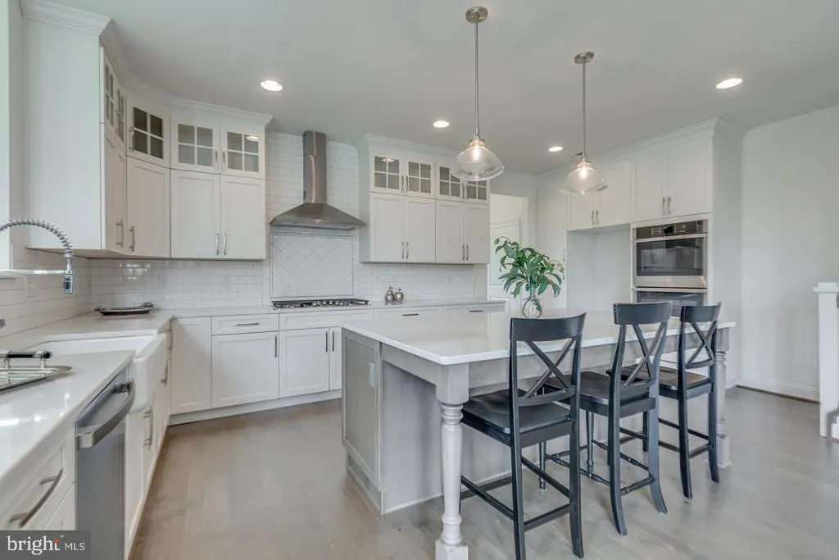
Welcome to Lakeview at Cobblestone, an exclusive new home community by Paparone New Homes in Gloucester Township, Camden County, New Jersey. With only ten homesites available in this initial release, this is a rare chance to build a new construction single-family home with lake views in a quiet, established setting. Located within the desirable Cobblestone Farms neighborhood, these homesites offer the final opportunity for new construction along one of the communitys two lakesblending natural beauty with limited availability. Modern Floorplans & Customization Options Lakeview at Cobblestone features thoughtfully designed floorplans ranging from approximately 2,297 to 3,646+ square feet, offering 3+ and 4+ bedrooms and 2.5+ baths. These homes showcase open-concept layouts, spacious living areas, and timeless architectural design, with most homesites accommodating walk-out basements. Built with Paparones signature quality craftsmanship, each home includes a wide selection of designer finishes, fixtures, and structural optionsproviding the flexibility to personalize your space to fit your lifestyle. Convenient Location and Local Schools Situated in Gloucester Township, NJ, Lakeview at Cobblestone offers easy access to major highways including Route 42, the Atlantic City Expressway, and I-295, making travel to Philadelphia and throughout South Jersey convenient for commuters. Everyday essentials, shopping, dining, and entertainment are just minutes away at Gloucester Premium Outlets, Deptford Mall, and a variety of local restaurants. The community is served by the Gloucester Township Public School District, including Erial Elementary School, Ann A. Mullen Middle School, and Timber Creek Regional High School. Parks, Trails & Outdoor Recreation Residents can enjoy a variety of nearby outdoor destinations, including Timber Creek Park, Gloucester Township Community Park, and the Blackwood Railroad Health & Fitness Trail. These locations feature walking and biking trails, open space, and recreational amenities, including a popular dog park. Build Your New Home in Camden County, NJ Lakeview at Cobblestone brings together natural surroundings, modern home design, and a highly convenient Gloucester Township location. With only a handful of homesites available, this is a rare chance to create a personalized new construction home in a well-established community setting. Join our VIP List today to be one of the first to receive exclusive updates, early access and discover why Lakeview at Cobblestone is the community you've been waiting for!
| Elementary School | Middle School | High School |
|---|---|---|
| James W. Lilley E.S. | Ann A. Mullen M.S. | Timber Creek High School |
| Price History | |
|---|---|
| 5/12/2026 | Listed $889,900 |
General Features
| Living Area | 3438 |
|---|---|
| Sewer | Public Sewer |
| Heating | Central,Forced Air |
| Cooling | Central A/C |
| Utilities | Under Ground |
| Possession | Settlement,181-365 Days |
| Roof | Asphalt,Shingle |
| Appliances | Dishwasher,Disposal,Oven - Self Cleaning,Microwave,Stainless Steel Appliances,Washer/Dryer Hookups Only |
| Zoning | RESIDENTIAL |
| HOA Fee | 50.00 |
| Garage Spaces | 2.00 |
| Architectural Style | Traditional |
| Construction Materials | Combination |
| School District | BLACK HORSE PIKE REGIONAL SCHOOLS |
| Year Built | 2027 |
| Electric | 200+ Amp Service |
| View | Lake |
| Levels | 2 |
| Tax Year | 2025 |
| Ownership | Fee Simple |
| Cool Fuel | Electric |
| Accessibility | 2+ Access Exits |
| Assoc Fee Paid Per | Monthly |
| County | CAMDEN |
| New Construction | Yes |
| Property Type | Residential |
| HOA | Yes |
| Subdivision Name | COBBLESTONE FARMS |
| Garage Y/N | Yes |
| Water Access Y/N | No |
| Other Structures | Above Grade |
| Full Baths | 2 |
| Status | ACTIVE |
| Directions | From the Atlantic City Expressway,take exit 41 toward CR-689/Berlin/Cross Keys/Gloucester Twp/Winslow Twp If coming from the AC Expressway West,turn right onto Berlin/Cross Keys Road. From the AC Exp |
| City | SICKLERVILLE |
| Disclosures | Agent has Financial Interest |
| Senior Community Y/N | No |
| MLS Area | Gloucester Twp (20415) |
| Lot Size Units | Square Feet |
| Lot Size Square Feet | 17820.00 |
| Tax Assessed Value | 0.0 |
| Tax Annual Amount | 20600.0 |
| Home Warranty Y/N | Yes |
| Property Condition | Excellent |
| Structure Type | Detached |
| Condo/Coop Association fee Y/N | No |
| Bathrooms Count Main Level | 1.00 |
| Price Per Sq Ft Total AG | 260.3 |
| Acceptable Financing | Cash,Conventional,FHA,VA |
| Construction Completed Y/N | No |
| Vacation Rental Y/N | No |
| Virtual Tour | https://my.matterport.com/show/?m=vf6UdwUfSAz |
| Total SQFT | 3438 |
| Builder Name | Paparone New Homes |
| Standard Status | Active |
| Year Built Source | Estimated |
Interior Features
| Heating Fuel | Natural Gas |
|---|---|
| Basement | Full,Poured Concrete |
| Flooring | Carpet,Luxury Vinyl Plank,Engineered Wood,Vinyl |
| Hot Water | Tankless,Natural Gas |
| Basement (Y/N) | Yes |
| Heating Y/N | Yes |
| Above Grade Finished Area | 3438 |
| Half Baths | 1 |
| Central Air Y/N | Yes |
| Total Bedrooms | 4 |
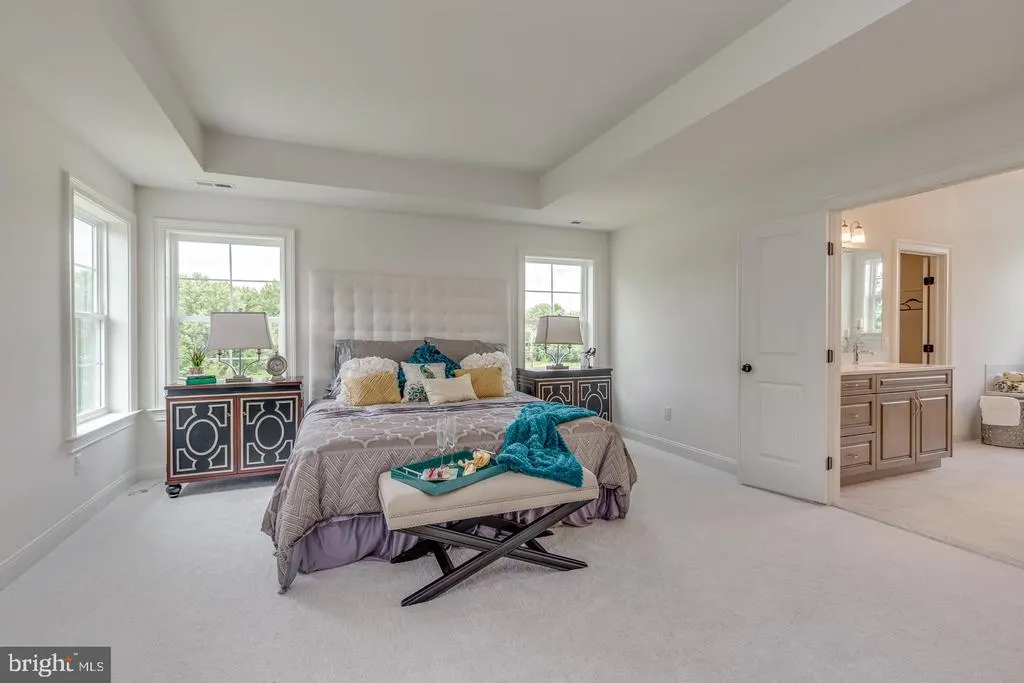
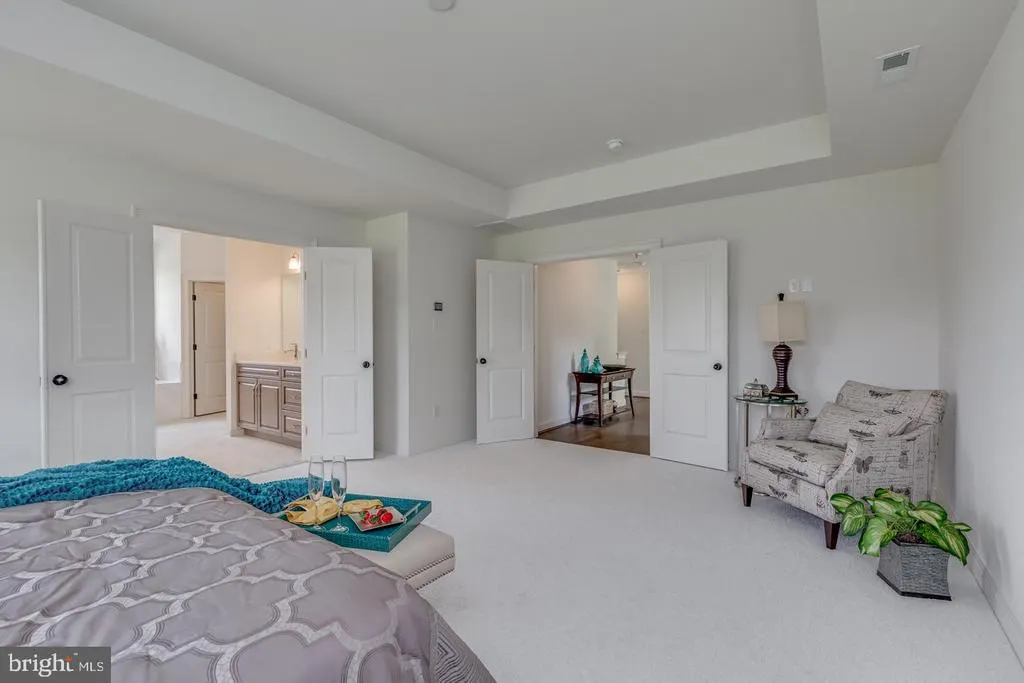
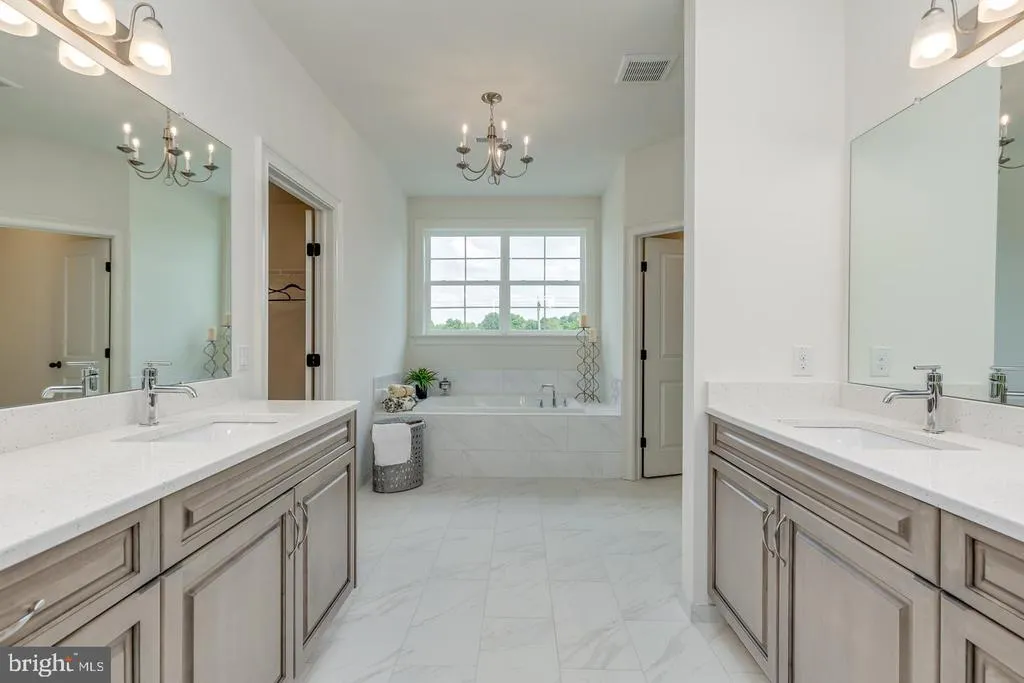
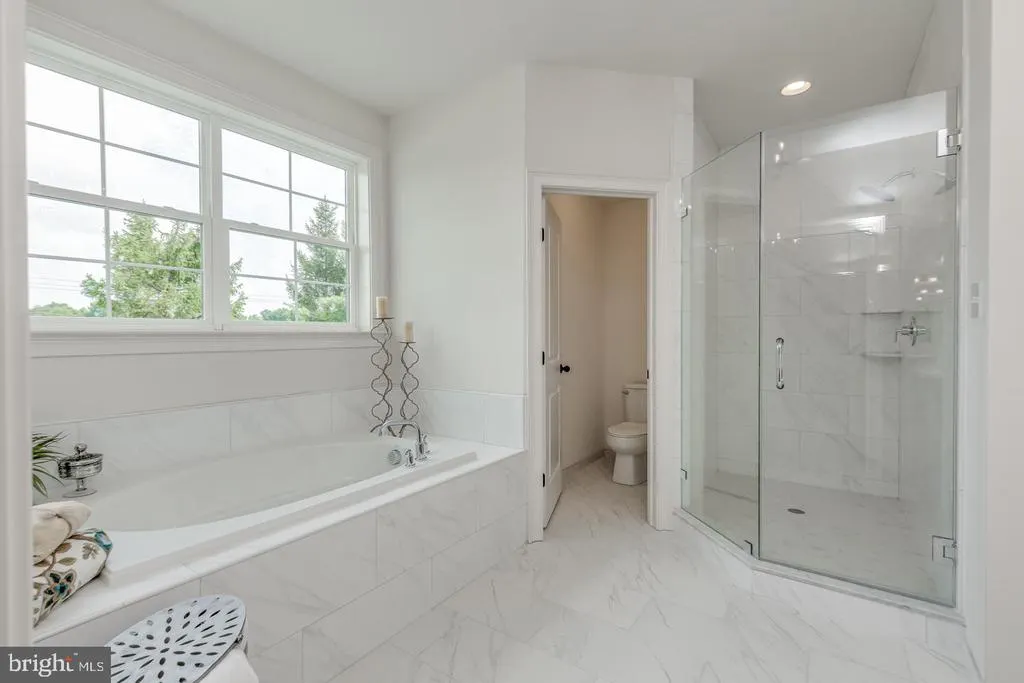
| Room Type | Living Room,Dining Room,Primary Bedroom,Bedroom 2,Bedroom 3,Bedroom 4,Kitchen,Family Room,Study,Laundry,Bathroom 2,Primary Bathroom,Half Bath |
| LivingAreaSource | Estimated |
| Laundry Type | Upper Floor |
| Bedrooms Count All Upper Levels | 4 |
| Bedrooms Count Upper Level 1 | 4 |
| Bathrooms Half Main Level | 1 |
| Bathrooms Full Upper Level 1 | 2 |
| Bathrooms Full All Upper Levels | 2 |
| Bathrooms Count Upper Level 1 | 2.00 |
| Bathrooms Count All Upper Levels | 2 |
| Above Grade Finished Area Source | Estimated |
| Above Grade Finished Area Unit Type | Square Feet |
| Total Baths | 3 |
Exterior Features
| Pool | No Pool |
|---|---|
| Parking Features | Asphalt Driveway |
| Water Source | Public |
| Total Parking Spaces | 2 |
| Garage Features | Garage Door Opener,Inside Access,Garage - Front Entry |
| Type of Parking | Attached Garage,Driveway |
| Foundation Details | Concrete Perimeter |
| Water View Y/N | Yes |
| Lot Size Acres | 0.41 |
| Water Body Type | Lake |
| Lot Size Source | Estimated |
| Waterfront Y/N | Yes |
| Builder Model | The Oxford |
| Navigable Water Y/N | No |
| Water Oriented Y/N | Yes |
| # of Attached Garage Spaces | 2 |
Room Details
| Room | Dimensions | Level | Flooring | Details |
|---|---|---|---|---|
| Bathroom 2 | Upper 1 | |||
| Bedroom 2 | Upper 1 | |||
| Bedroom 3 | Upper 1 | |||
| Bedroom 4 | Upper 1 | |||
| Dining Room | Main | |||
| Family Room | Main | |||
| Half Bath | Main | |||
| Kitchen | Main | |||
| Laundry | Upper 1 | |||
| Living Room | Main | |||
| Primary Bathroom | Upper 1 | |||
| Primary Bedroom | Upper 1 | |||
| Study | Main |
Amenities
- Foreclosure
- Views
- Short Sale
- New Construction
- Adult 55+
- Lease To Own
- No HOA Fees
- Furnished
- Primary On Main
- Air Conditioning
- Seller Finance
- Green
- Fixer Upper
- Horse
- Golf
- Fireplace
- Deck
- Garage
- Basement
- Pool
Property vs Single Family Average in 08081
Price
Taxes
Year Built
Visits
 The data relating to real estate for sale on this website comes in part from the IDX Program of Garden State Multiple Listing Service, L.L.C. and Lifetime Real Estate Group. Real estate listings held by other brokerage firms are marked as IDX listing. Information deemed reliable but not guaranteed. Copyright © 2026 Garden State Multiple Listing Service, L.L.C. All rights reserved. This information is being provided for Consumer's personal, non-commercial use and may not be used for any purpose
 IDX information © 2026 The Southwest Multiple Listing Service, Inc. IDX information is provided exclusively for consumers' personal, non-commercial use and may not be used for any purpose other than to identify prospective properties consumers may be interested in purchasing. Data is deemed reliable but is not guaranteed accurate by The Southwest Multiple Listing Service or Lifetime Real Estate Group. Data last updated: September 15, 2026 1:21 PM UTC
 All information is believed to be accurate but is not guaranteed. Protected by Copyright© 2026 and is owned either by the Monmouth County Association of REALTORS; or by the developers of the software, Kunversion, LLC. All rights reserved. Each office independently owned and operated.
The New Jersey Real Estate Commission requires every licensed broker or salesperson with whom you list your property to give you a copy of this notice. The purpose is to help you comply with the New Jersey Law
All information is believed to be accurate but is not guaranteed. Protected by Copyright© 2026 and is owned either by the Monmouth County Association of REALTORS; or by the developers of the software, Kunversion, LLC. All rights reserved. Each office independently owned and operated.
The New Jersey Real Estate Commission requires every licensed broker or salesperson with whom you list your property to give you a copy of this notice. The purpose is to help you comply with the New Jersey Law
 Data is supplied by Pillar 9™ MLS® System. Pillar 9™ is the owner of the copyright in its MLS® System. Data is deemed reliable but is not guaranteed accurate by Pillar 9™. The trademarks MLS®, Multiple Listing Service® and the associated logos are owned by The Canadian Real Estate Association (CREA) and identify the quality of services provided by real estate professionals who are members of CREA. Used under license.
 © BRIGHT, All Rights Reserved
