
Open House Sat, Sep 19th 11:00 AM - 1:00 PM
Address
10 Pochuck Dr, Vernon Twp., NJ
Price
$ 299,000
Property Attributes
- ID#4049922
- TypeSingle Family
- Listing Status Active
- CountySUSSEX
- CityVernon Twp.
- AreaVernon Twp.
- NeighborhoodLake Wallkill
- Zip07461
- StyleRanch
- Taxes$ 5651
- Price$ 299,000
- Bedrooms2
- Full Bathrooms1
- Half Bathrooms0
- Lot Size0.28 Acres
Data Source:
Garden State MLS (GSMLS)
Property Description
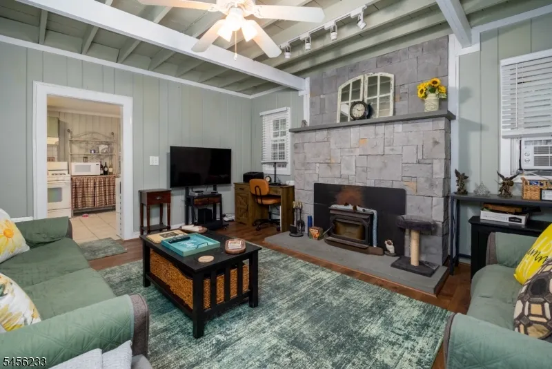
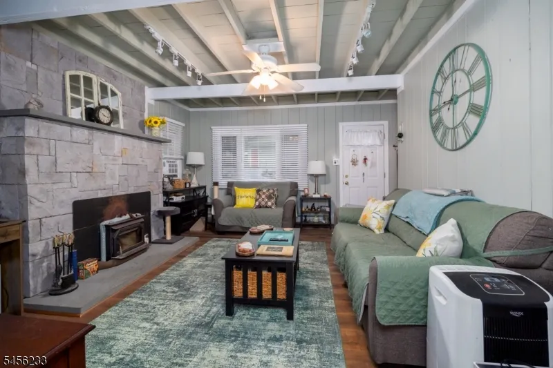
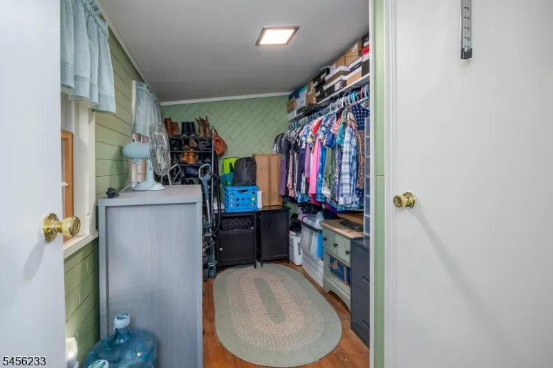
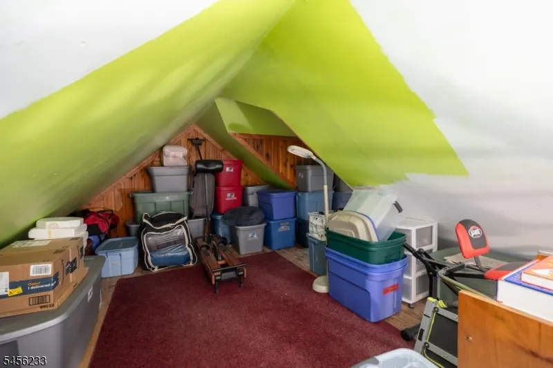
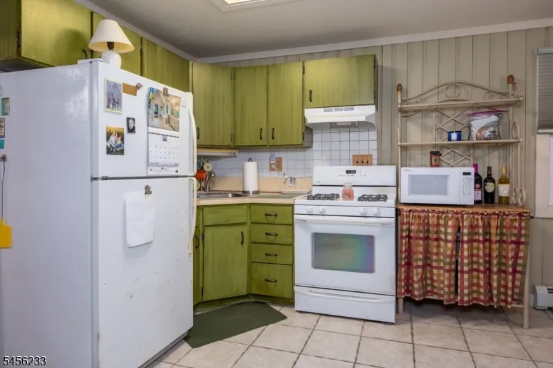
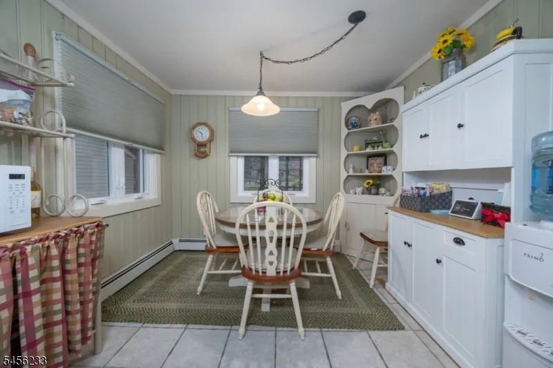
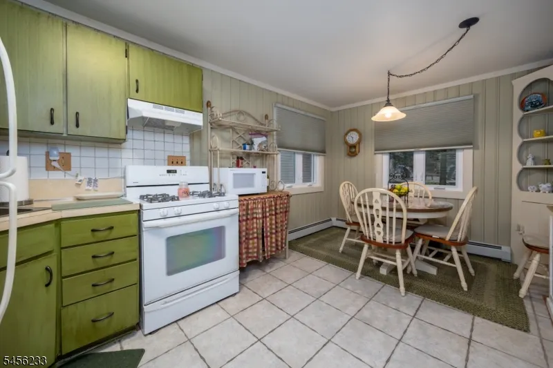
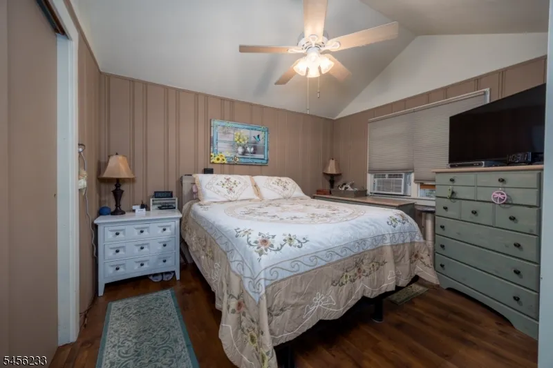
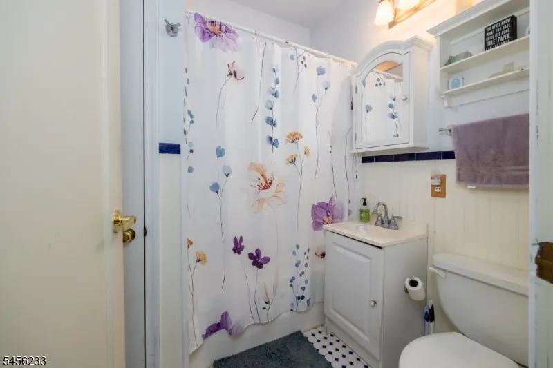
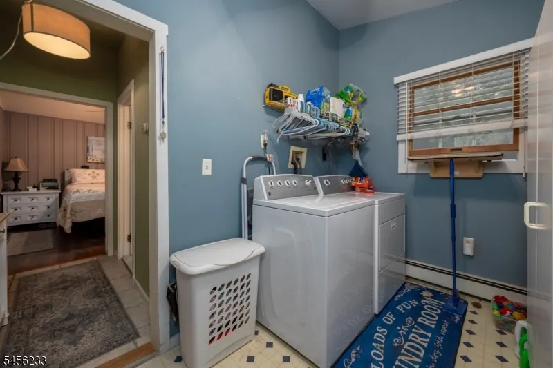
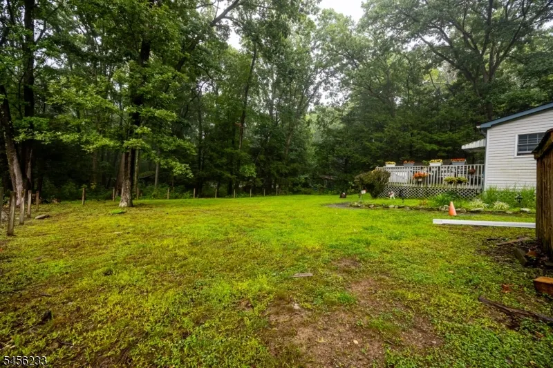
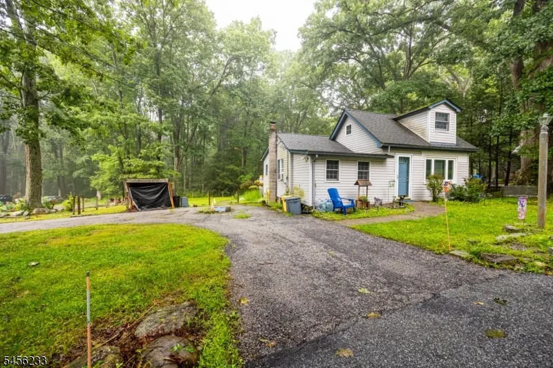
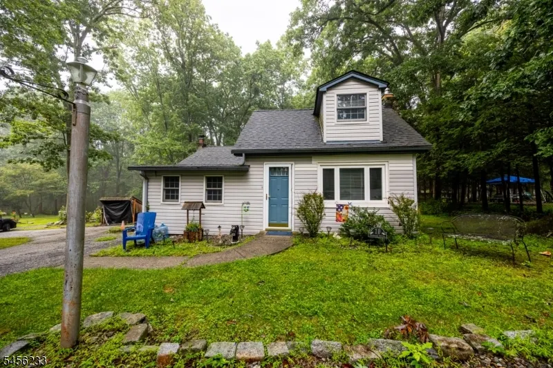
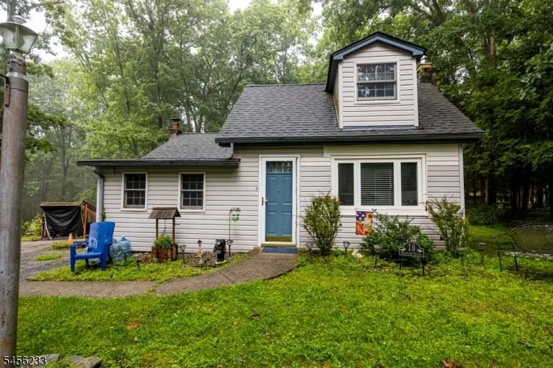
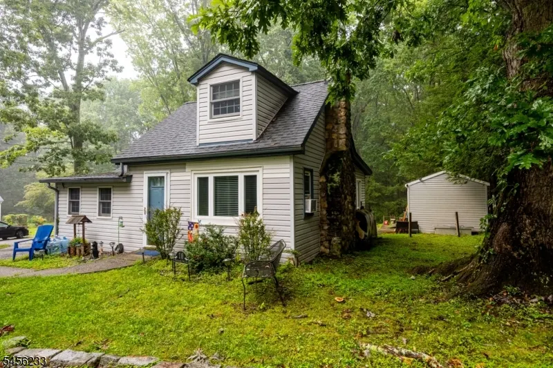
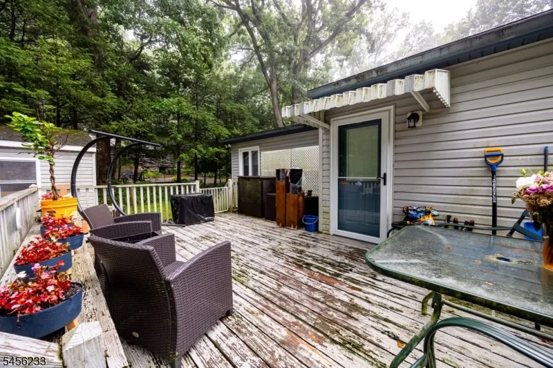
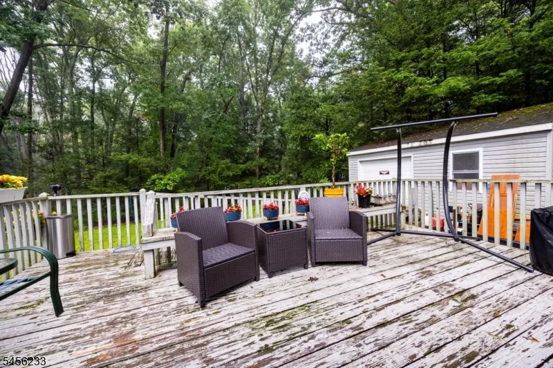
Welcome to this charming cottage nestled within the desirable Lake Wallkill Community, set on a beautiful, level, park-like lot. The home offers a comfortable and inviting layout featuring a cozy living room with a wood-burning fireplace, a second bedroom with just the right amount of space for a twin bed and dresser, a permanent staircase leads to the upstairs loft, offering flexible additional space that can be utilized as a home office, den, or exercise room.The primary bedroom, full bathroom, light and bright eat in kitchen and a conveniently located laundry room complete the main level. Step outside onto the deck and enjoy the peaceful setting in a level yard perfect for relaxing, entertaining, or enjoying the outdoors. The detached garage provides excellent additional storage and can also be used for motorcycles, hobbies, or a workshop. Basement is accessible through bilco doors off deck. Lake Wallkill Community offers a wonderful array of activities and amenities throughout the year. Summer amenities include a lifeguarded beach, sports groups, tennis and pickleball courts, basketball courts, and playgrounds. Association dues include garbage pickup (great monthly savings), maintenance of common grounds, and snow removal, making it easy to enjoy all that this community has to offer.
| Price History | |
|---|---|
| 9/1/2026 | Listed $299,000 |
General Features
| Sewer | Septic 2 Bedroom Town Verified |
|---|---|
| Heating | 1 Unit,Baseboard - Hotwater |
| Cooling | Wall A/C Unit(s) |
| Utilities | Electric,Gas-Propane |
| Possession | At Closing |
| Roof | Composition Shingle |
| Appliances | Carbon Monoxide Detector,Microwave Oven,Range/Oven-Gas,Refrigerator |
| Water Heater | From Furnace |
| HOA Fee | 1615 |
| Garage Spaces | 1 |
| Association Fee Includes | Maintenance-Common Area,Snow Removal,Trash Collection |
| Architectural Style | Ranch,See Remarks |
| Exclusions | Personal Belongings |
| Pets Allowed | Yes |
| Year Built | 1040 |
| Garage | Detached Garage,Oversize Garage |
| Township | Vernon Twp. |
| Application Fee | 1575 |
| Easement | No |
| Tax Year | 2025 |
| Services | Cable TV,Garbage Included |
| Ownership | Fee Simple |
| Accessibility | No |
| Assoc Fee Paid Per | Annually |
| County | Sussex |
| Association Amenities | Club House,Lake Privileges,Tennis Courts |
| Subdivision Name | Lake Wallkill |
| Total Rooms | 7 |
| Full Baths | 1 |
| Status | Active |
| Directions | Rt 23 to Rt 565 to Rt 667,R into Lake Wallkill,stay on Lakeside,L onto Wallkill Dr,R at end onto Pochuck. House on right. |
| Open Parking Spaces | 4 |
| Tax Annual Amount | 5651 |
| Home Warranty Y/N | No |
| Drive | 1 Car Width,Blacktop,Driveway-Exclusive |
| Other Level Rooms | Loft |
| Standard Status | Active |
| Tax Assessed Value | 241000 |
| Town # | 2824 |
| Tax Lot | 75 |
| Primary Style | Ranch |
| Sub Property Type | Single Family |
| Community Living | No |
| Farm Assessment | No |
Interior Features
| Interior Amenities | CODetect,CeilHigh,TubShowr |
|---|---|
| Basement | Bilco-Style Door,Unfinished |
| Flooring | Laminate,Tile |
| Total Fireplaces | 1 |
| Fireplace Features | Wood Burning |
| Master Bath Features | Stall Shower And Tub |
| Kitchen Level | Ground |
| Living Room Level | Ground |
| In-Law Suite | No |
| Fuel Type | Gas-Propane Leased,Oil Tank Above Ground - Outside |
| Total Bedrooms | 2 |
| RoomOther1Description | Loft |
| Kitchen Features | Eat-In Kitchen |
| RoomBed2Level | Ground |
| RoomBed1Level | Ground |
| Ground Level Rooms | 2 Bedrooms,Bath Main,Kitchen,Laundry Room |
Exterior Features
| Exterior Amenities | Deck,Storage Shed,Storm Door(s),Storm Window(s) |
|---|---|
| Pool | No |
| Water Source | Well |
| Exterior Description | Vinyl Siding |
| Lot Dimensions | .275 AC |
| Lot Size Acres | 0.28 |
Amenities
- Foreclosure
- Views
- Short Sale
- New Construction
- Adult 55+
- Lease To Own
- No HOA Fees
- Furnished
- Primary On Main
- Air Conditioning
- Seller Finance
- Green
- Fixer Upper
- Horse
- Golf
- Fireplace
- Deck
- Garage
- Basement
- Pool
Property vs Single Family Average in 07461
Price
Taxes
Visits
 The data relating to real estate for sale on this website comes in part from the IDX Program of Garden State Multiple Listing Service, L.L.C. and Lifetime Real Estate Group. Real estate listings held by other brokerage firms are marked as IDX listing. Information deemed reliable but not guaranteed. Copyright © 2026 Garden State Multiple Listing Service, L.L.C. All rights reserved. This information is being provided for Consumer's personal, non-commercial use and may not be used for any purpose
 IDX information © 2026 The Southwest Multiple Listing Service, Inc. IDX information is provided exclusively for consumers' personal, non-commercial use and may not be used for any purpose other than to identify prospective properties consumers may be interested in purchasing. Data is deemed reliable but is not guaranteed accurate by The Southwest Multiple Listing Service or Lifetime Real Estate Group. Data last updated: September 16, 2026 1:35 PM UTC
 All information is believed to be accurate but is not guaranteed. Protected by Copyright© 2026 and is owned either by the Monmouth County Association of REALTORS; or by the developers of the software, Kunversion, LLC. All rights reserved. Each office independently owned and operated.
The New Jersey Real Estate Commission requires every licensed broker or salesperson with whom you list your property to give you a copy of this notice. The purpose is to help you comply with the New Jersey Law
All information is believed to be accurate but is not guaranteed. Protected by Copyright© 2026 and is owned either by the Monmouth County Association of REALTORS; or by the developers of the software, Kunversion, LLC. All rights reserved. Each office independently owned and operated.
The New Jersey Real Estate Commission requires every licensed broker or salesperson with whom you list your property to give you a copy of this notice. The purpose is to help you comply with the New Jersey Law
 Data is supplied by Pillar 9™ MLS® System. Pillar 9™ is the owner of the copyright in its MLS® System. Data is deemed reliable but is not guaranteed accurate by Pillar 9™. The trademarks MLS®, Multiple Listing Service® and the associated logos are owned by The Canadian Real Estate Association (CREA) and identify the quality of services provided by real estate professionals who are members of CREA. Used under license.
 © BRIGHT, All Rights Reserved
