










Address
9 Ross Rd, Byram Twp., NJ
Price
$ 595,000
Property Attributes
- ID#4049640
- TypeSingle Family
- Listing Status Active
- CountySUSSEX
- CityByram Twp.
- AreaByram Twp.
- NeighborhoodEast Brookwood
- Zip07874
- StyleContemporary, Colonial
- Year Built1987
- Taxes$ 12189
- Price$ 595,000
- Bedrooms3
- Full Bathrooms2
- Half Bathrooms1
- Sqr Footage2102
- Lot Size1.06 Acres
Data Source:
Garden State MLS (GSMLS)
Property Description
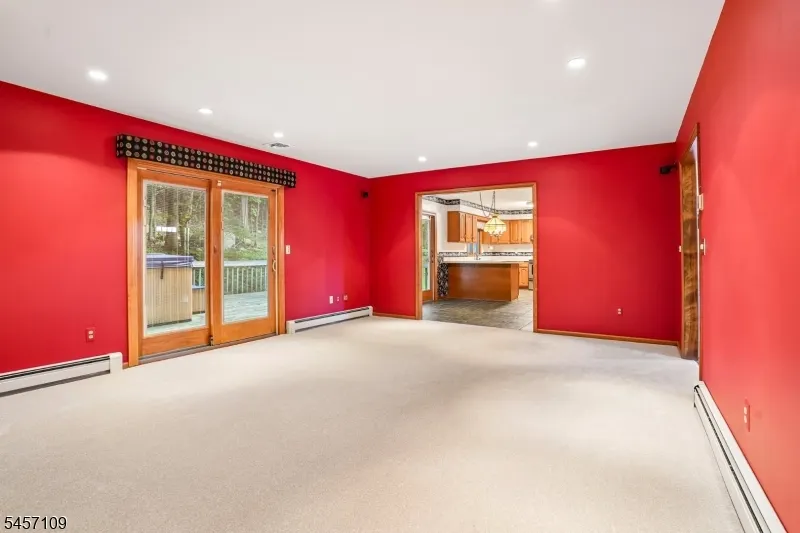
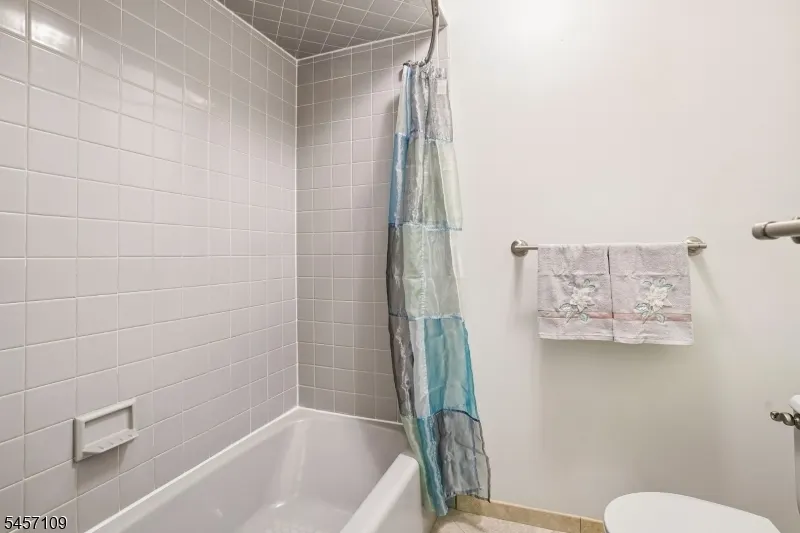
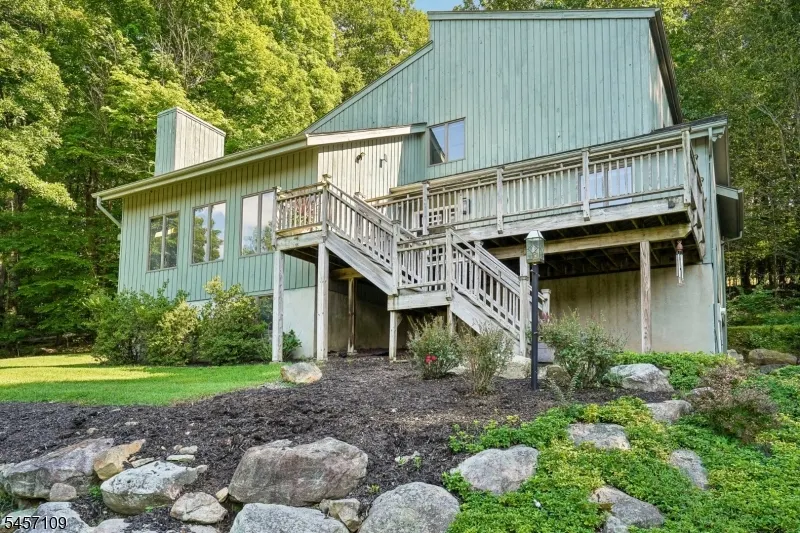
Welcome to this beautifully appointed home in the desirable East Brookwood section of Byram Township, offering over 2,000 square feet of thoughtfully designed living space with 3 bedrooms, 2.5 baths, and an additional versatile room ideal for a 4th bedroom, private home office, or guest suite. From the moment you enter, you'll appreciate the home's spacious layout, brand-new carpeting, beautifully updated bathrooms, central air, and two inviting fireplaces that create warmth and ambiance throughout. The full finished basement offers an impressive extension of the living space, perfect for entertaining, a media room, recreation area, or additional lounge, with a convenient walkout to the garage. Step outside to the deck, an ideal setting for outdoor dining, entertaining, or simply unwinding. Perfectly positioned near Routes 206 and 80, this home provides exceptional accessibility for commuters while remaining close to shopping, dining, recreation, and area attractions. Less than an hour from New York City, this exceptional property blends space, style, comfort, and convenience in one of Byram Township's sought-after neighborhoods. A home designed for both everyday living and effortless entertaining this is one you won't want to miss
| Elementary School | Middle School | High School |
|---|---|---|
| Byram Intr Elementary School | Byram Lks Middle School | Lenape Vly High School |
| Price History | |
|---|---|
| 8/31/2026 | Listed $595,000 |
General Features
| Sewer | Septic |
|---|---|
| Heating | 1 Unit,Baseboard - Hotwater,Multi-Zone |
| Cooling | Ceiling Fan,Central Air |
| Utilities | Gas-Natural |
| Possession | AT CLOSING |
| Roof | Asphalt Shingle |
| Appliances | Carbon Monoxide Detector,Dishwasher,Dryer,Hot Tub,Range/Oven-Gas,Refrigerator,Washer,Water Softener-Rnt |
| Garage Spaces | 2 |
| Architectural Style | Contemporary,Colonial |
| Exclusions | REFRIDGERATOR IN LAUNDRY ROOM |
| Year Built | 1987 |
| Garage | Built-In Garage |
| Township | Byram Twp. |
| Easement | No |
| Tax Year | 2025 |
| Services | Cable TV Available |
| Ownership | Fee Simple |
| County | Sussex |
| Subdivision Name | EAST BROOKWOOD |
| Total Rooms | 13 |
| Full Baths | 2 |
| Status | Active |
| Directions | RT 206 TO BROOKWOOD RD RIGHT ON DEBBIE LEFT ON ROSS |
| High School | LENAPE VLY |
| Open Parking Spaces | 4 |
| Elementary School | BYRAM INTR |
| Tax Annual Amount | 12189 |
| Middle/Junior High School | BYRAM LKS |
| Drive | 1 Car Width |
| Standard Status | Active |
| Tax Assessed Value | 303300 |
| Town # | 2804 |
| Tax Lot | 3 |
| Primary Style | Contemporary |
| Sub Property Type | Single Family |
| Community Living | No |
Interior Features
| Basement | Finished,Full,Walkout |
|---|---|
| Flooring | Carpeting,Tile,Wood |
| Total Fireplaces | 2 |
| Fireplace Features | Insert,Pellet Stove,Wood Stove-Freestanding |
| Other Room 1 Level | Basement |
| Kitchen Level | First |
| Living Room Level | First |
| Dining Room Level | First |
| Den Level | First |
| Other Room 2 Level | Basement |
| Family Room Level | First |
| Fuel Type | Oil Tank Above Ground - Outside |
| Half Baths | 1 |
| Total Bedrooms | 3 |
| Kitchen Dimensions | 22x12 |
| RoomOther3Description | Bedroom/Office |
| RoomOther2Dimensions | 19x15 |
| RoomOther2Description | Laundry Room |
| RoomOther1Dimensions | 19x13 |
| RoomLivingDimensions | 19x14 |
| Kitchen Features | Eat-In Kitchen |
| RoomFamilyDimensions | 21x15 |
| RoomDiningDimensions | 13x13 |
| Den Dimensions | 8x8 |
| RoomBed3Level | Second |
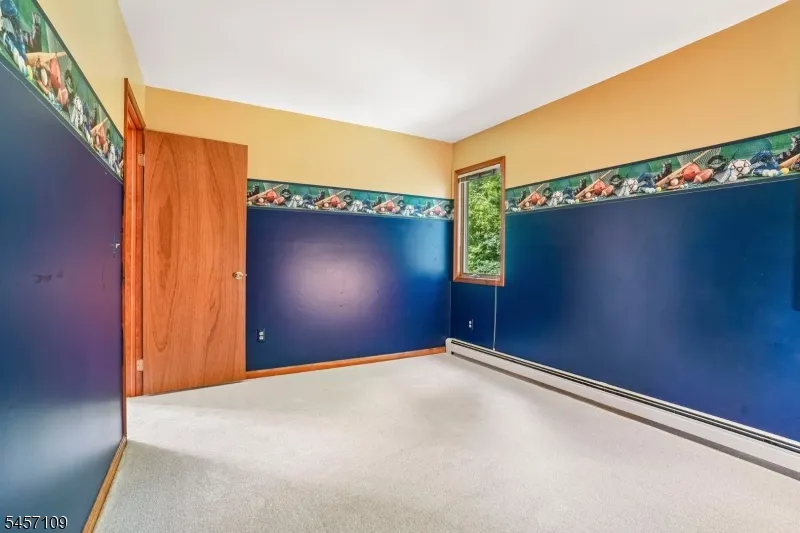
| RoomBed3Dimensions | 11x10 |
| RoomBed2Level | Second |
| RoomBed2Dimensions | 10x13 |
| RoomBed1Level | Second |
| RoomBed1Dimensions | 13x17 |
Exterior Features
| Exterior Amenities | Deck,Hot Tub,Storage Shed |
|---|---|
| Lot Features | Irregular Lot,Wooded Lot |
| Water Source | Well |
| Exterior Description | Wood |
| Lot Dimensions | 1.066 AC |
| Lot Size Acres | 1.06 |
Amenities
- Foreclosure
- Views
- Short Sale
- New Construction
- Adult 55+
- Lease To Own
- No HOA Fees
- Furnished
- Primary On Main
- Air Conditioning
- Seller Finance
- Green
- Fixer Upper
- Horse
- Golf
- Fireplace
- Deck
- Garage
- Basement
- Pool
Property vs Single Family Average in 07874
Price
Taxes
Year Built
Visits
 The data relating to real estate for sale on this website comes in part from the IDX Program of Garden State Multiple Listing Service, L.L.C. and Lifetime Real Estate Group. Real estate listings held by other brokerage firms are marked as IDX listing. Information deemed reliable but not guaranteed. Copyright © 2026 Garden State Multiple Listing Service, L.L.C. All rights reserved. This information is being provided for Consumer's personal, non-commercial use and may not be used for any purpose
 IDX information © 2026 The Southwest Multiple Listing Service, Inc. IDX information is provided exclusively for consumers' personal, non-commercial use and may not be used for any purpose other than to identify prospective properties consumers may be interested in purchasing. Data is deemed reliable but is not guaranteed accurate by The Southwest Multiple Listing Service or Lifetime Real Estate Group. Data last updated: September 15, 2026 1:21 PM UTC
 All information is believed to be accurate but is not guaranteed. Protected by Copyright© 2026 and is owned either by the Monmouth County Association of REALTORS; or by the developers of the software, Kunversion, LLC. All rights reserved. Each office independently owned and operated.
The New Jersey Real Estate Commission requires every licensed broker or salesperson with whom you list your property to give you a copy of this notice. The purpose is to help you comply with the New Jersey Law
All information is believed to be accurate but is not guaranteed. Protected by Copyright© 2026 and is owned either by the Monmouth County Association of REALTORS; or by the developers of the software, Kunversion, LLC. All rights reserved. Each office independently owned and operated.
The New Jersey Real Estate Commission requires every licensed broker or salesperson with whom you list your property to give you a copy of this notice. The purpose is to help you comply with the New Jersey Law
 Data is supplied by Pillar 9™ MLS® System. Pillar 9™ is the owner of the copyright in its MLS® System. Data is deemed reliable but is not guaranteed accurate by Pillar 9™. The trademarks MLS®, Multiple Listing Service® and the associated logos are owned by The Canadian Real Estate Association (CREA) and identify the quality of services provided by real estate professionals who are members of CREA. Used under license.
 © BRIGHT, All Rights Reserved
