
Address
18 Post Oak Ct, Hardyston Twp., NJ
Price
$ 649,000
Property Attributes
- ID#4041293
- TypeSingle Family
- Listing Status Active
- CountySUSSEX
- CityHardyston Twp.
- AreaHardyston Twp.
- NeighborhoodCrystal Springs
- Zip07419
- StyleRanch
- Year Built2022
- Taxes$ 11703
- Price$ 649,000
- Bedrooms4
- Full Bathrooms2
- Half Bathrooms1
- Sqr Footage2516
- Lot Size0.25 Acres
Data Source:
Garden State MLS (GSMLS)
Property Description
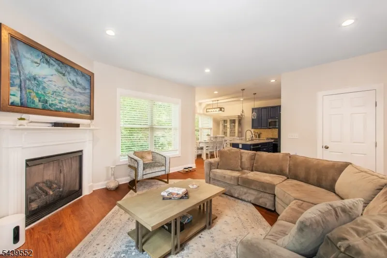
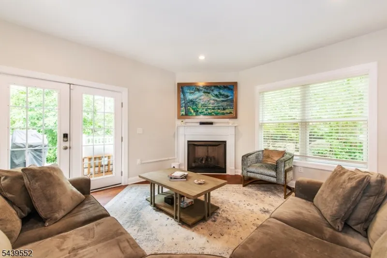
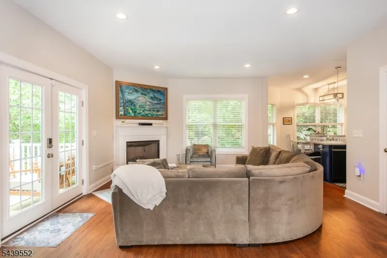
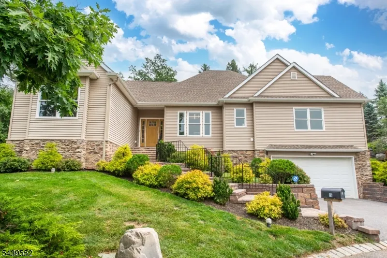
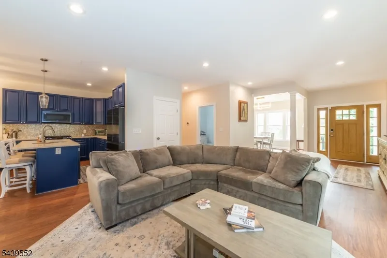
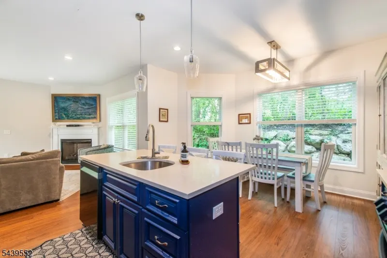
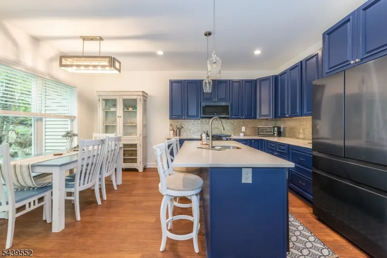
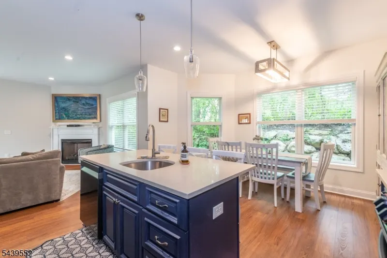
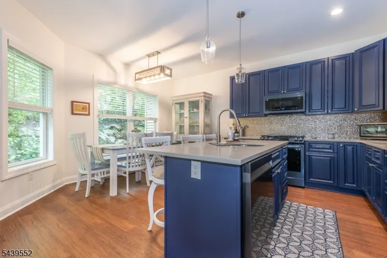
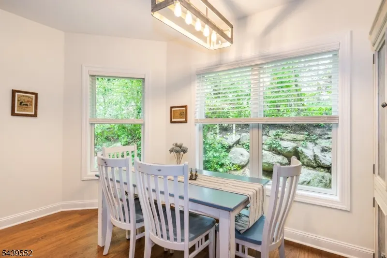
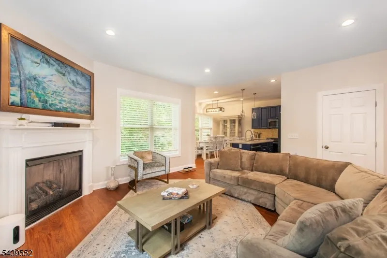
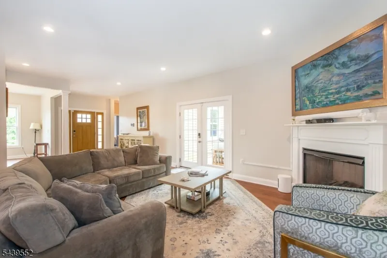
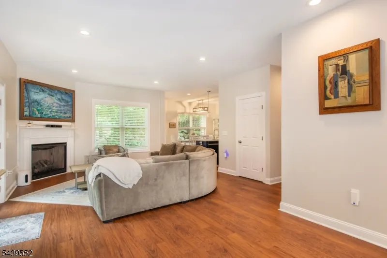
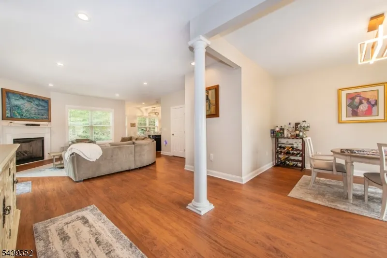
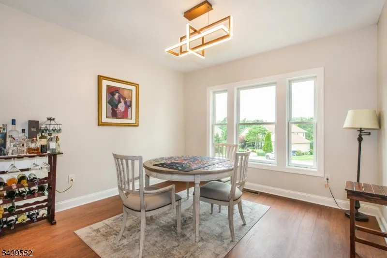
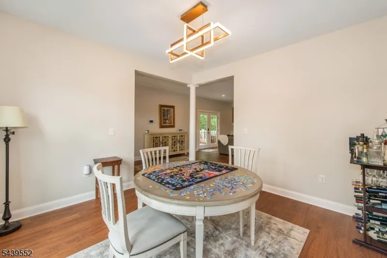
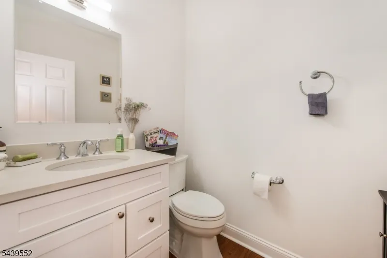
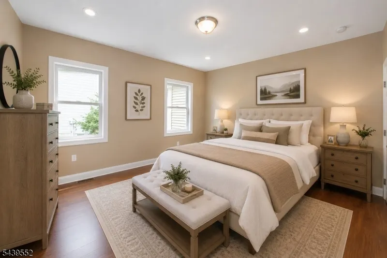
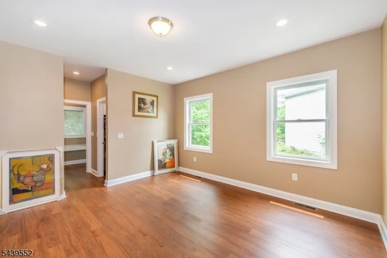
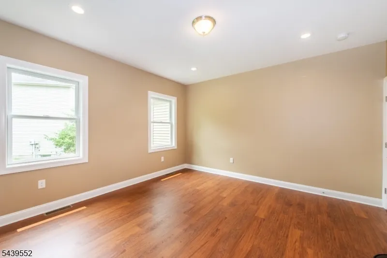
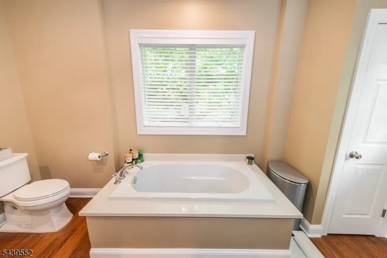
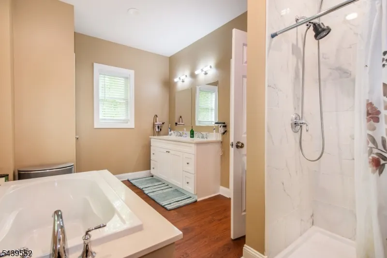
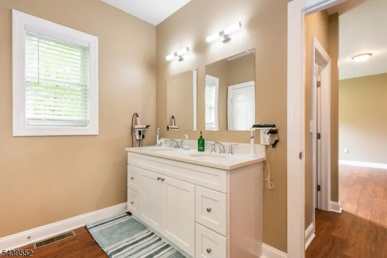
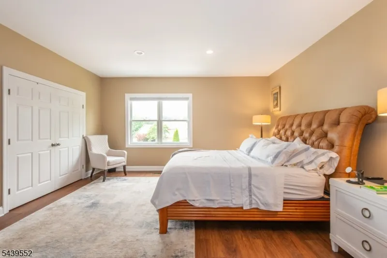
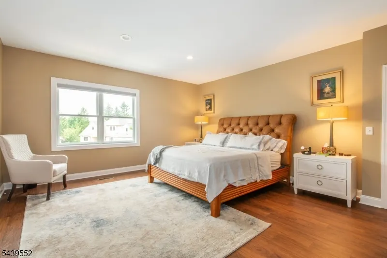
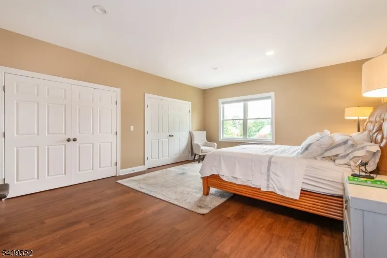
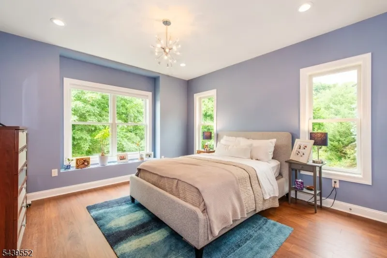
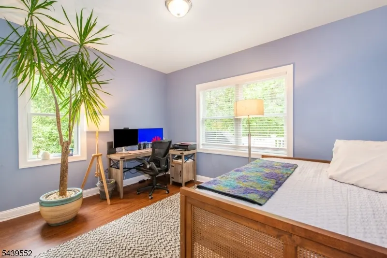
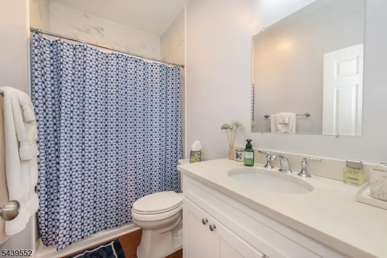
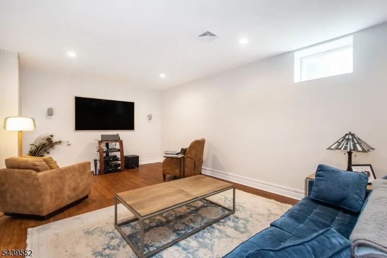
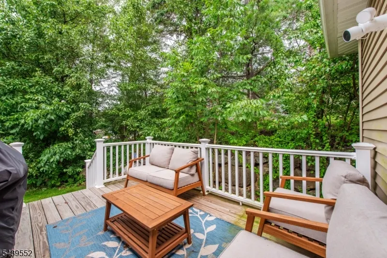
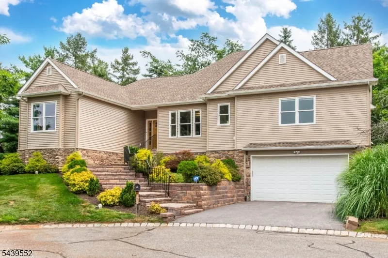
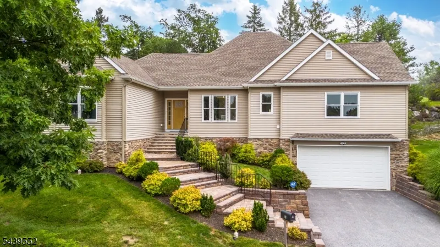
Enjoy resort-style living in the prestigious Crystal Springs community! This beautifully updated 4-bedroom, 2.5-bath ranch offers the ease of one-floor living with a spacious open floor plan designed for today's lifestyle. The stunning kitchen features a custom center island with quartz countertops and flows seamlessly into the dining and living areas, highlighted by a cozy gas fireplace. Beautiful hardwood floors run throughout the home. Step outside to the deck and take in the scenic mountain views, the perfect setting for relaxing or entertaining. The partially finished full basement offers a spacious family room with endless possibilities for recreation, a home office, or fitness space. Ideally situated on a quiet cul-de-sac, this exceptional home combines privacy with convenience. Optional membership is available to the Crystal Springs Golf Club and Sports Club, offering access to championship golf, resort-style pools, fitness facilities, dining, and year-round amenities. Move right in and experience luxury living with breathtaking mountain views in a pet friendly community !
| Price History | |
|---|---|
| 7/16/2026 | Listed $699,000 |
| 8/4/2026 | 5$669,000 |
| 8/27/2026 | 3$649,000 |
General Features
| Sewer | Public Sewer |
|---|---|
| Heating | Forced Hot Air |
| Cooling | Central Air |
| Utilities | Gas-Natural |
| Possession | at closing |
| Roof | Asphalt Shingle |
| Appliances | Carbon Monoxide Detector,Dishwasher,Dryer,Microwave Oven,Range/Oven-Gas,Refrigerator,Washer |
| Water Heater | Gas |
| HOA Fee | 375 |
| Garage Spaces | 2 |
| Association Fee Includes | Maintenance-Common Area,Maintenance-Exterior,Trash Collection |
| Architectural Style | Ranch |
| Pets Allowed | Yes |
| Year Built | 2022 |
| Garage | +1/2Car,Attached,DoorOpnr,InEntrnc,Oversize |
| Township | Hardyston Twp. |
| Easement | Unknown |
| Tax Year | 2025 |
| Services | Cable TV Available,Garbage Included |
| Ownership | Fee Simple |
| Assoc Fee Paid Per | Monthly |
| County | Sussex |
| Subdivision Name | Crystal Springs |
| Total Rooms | 9 |
| Full Baths | 2 |
| Status | Active |
| Directions | Rt 94 to Wild Turkey Way to Clubhouse Rd to Post Oak ct/ Rt 80 W to 15 N to 517 to Oak St to Clubhouse to Post Oak Ct. |
| Open Parking Spaces | 2 |
| Tax Annual Amount | 11703 |
| Drive | 2 Car Width,Blacktop |
| Standard Status | Active |
| Tax Assessed Value | 630200 |
| Town # | 2811 |
| Tax Lot | 12 |
| Primary Style | Ranch |
| Sub Property Type | Single Family |
| Community Living | Yes |
Interior Features
| Interior Amenities | Carbon Monoxide Detector,High Ceilings,Security System,Smoke Detector |
|---|---|
| Basement | Finished-Partially,Full |
| Flooring | Tile,Wood |
| Total Fireplaces | 1 |
| Fireplace Features | Gas Fireplace,Living Room |
| Other Room 1 Level | First |
| Kitchen Level | First |
| Living Room Level | First |
| Dining Room Level | First |
| Den Level | Basement |
| Other Room 2 Level | First |
| Other Room 3 Level | First |
| Family Room Level | Basement |
| Fuel Type | Gas-Natural |
| Half Baths | 1 |
| Total Bedrooms | 4 |
| RoomOther3Description | PowderRm |
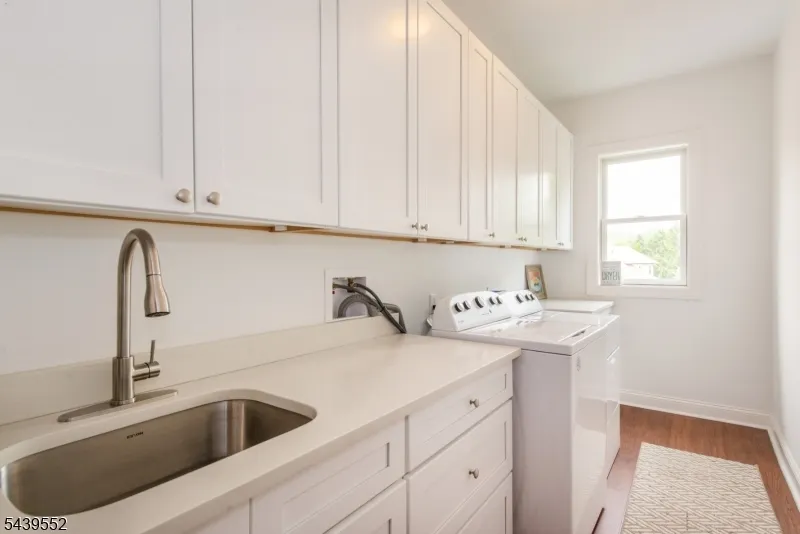
| RoomOther2Description | Laundry Room |
| RoomOther1Description | Bathroom |
| Kitchen Features | Center Island |
| RoomBed4Level | First |
| RoomBed3Level | First |
| RoomBed2Level | First |
| RoomBed1Level | First |
Exterior Features
| Exterior Amenities | Curbs,Deck,Underground Lawn Sprinkler |
|---|---|
| Lot Features | Backs to Golf Course,Cul-De-Sac,Mountain View |
| Water Source | Public Water |
| Exterior Description | Stone,Vinyl Siding |
| Lot Dimensions | .252 AC |
| Lot Size Acres | 0.25 |
Amenities
- Foreclosure
- Views
- Short Sale
- New Construction
- Adult 55+
- Lease To Own
- No HOA Fees
- Furnished
- Primary On Main
- Air Conditioning
- Seller Finance
- Green
- Fixer Upper
- Horse
- Golf
- Fireplace
- Deck
- Garage
- Basement
- Pool
Property vs Single Family Average in 07419
Price
Taxes
Year Built
Visits
 The data relating to real estate for sale on this website comes in part from the IDX Program of Garden State Multiple Listing Service, L.L.C. and Lifetime Real Estate Group. Real estate listings held by other brokerage firms are marked as IDX listing. Information deemed reliable but not guaranteed. Copyright © 2026 Garden State Multiple Listing Service, L.L.C. All rights reserved. This information is being provided for Consumer's personal, non-commercial use and may not be used for any purpose
 IDX information © 2026 The Southwest Multiple Listing Service, Inc. IDX information is provided exclusively for consumers' personal, non-commercial use and may not be used for any purpose other than to identify prospective properties consumers may be interested in purchasing. Data is deemed reliable but is not guaranteed accurate by The Southwest Multiple Listing Service or Lifetime Real Estate Group. Data last updated: September 16, 2026 1:35 PM UTC
 All information is believed to be accurate but is not guaranteed. Protected by Copyright© 2026 and is owned either by the Monmouth County Association of REALTORS; or by the developers of the software, Kunversion, LLC. All rights reserved. Each office independently owned and operated.
The New Jersey Real Estate Commission requires every licensed broker or salesperson with whom you list your property to give you a copy of this notice. The purpose is to help you comply with the New Jersey Law
All information is believed to be accurate but is not guaranteed. Protected by Copyright© 2026 and is owned either by the Monmouth County Association of REALTORS; or by the developers of the software, Kunversion, LLC. All rights reserved. Each office independently owned and operated.
The New Jersey Real Estate Commission requires every licensed broker or salesperson with whom you list your property to give you a copy of this notice. The purpose is to help you comply with the New Jersey Law
 Data is supplied by Pillar 9™ MLS® System. Pillar 9™ is the owner of the copyright in its MLS® System. Data is deemed reliable but is not guaranteed accurate by Pillar 9™. The trademarks MLS®, Multiple Listing Service® and the associated logos are owned by The Canadian Real Estate Association (CREA) and identify the quality of services provided by real estate professionals who are members of CREA. Used under license.
 © BRIGHT, All Rights Reserved
