
Address
21 Baldwin Rd, Saddle River Boro, NJ
Price
$ 3,975,000
Property Attributes
- ID#4041174
- TypeSingle Family
- Listing Status Active
- CountyBERGEN
- CitySaddle River Boro
- AreaSaddle River Boro
- NeighborhoodChestnut Ridge
- Zip07458
- StyleColonial
- Year Built1980
- Taxes$ 22940
- Price$ 3,975,000
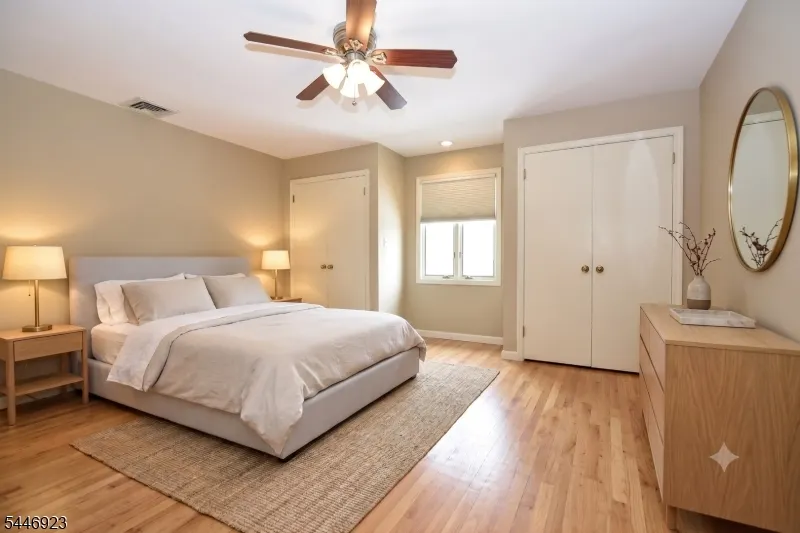
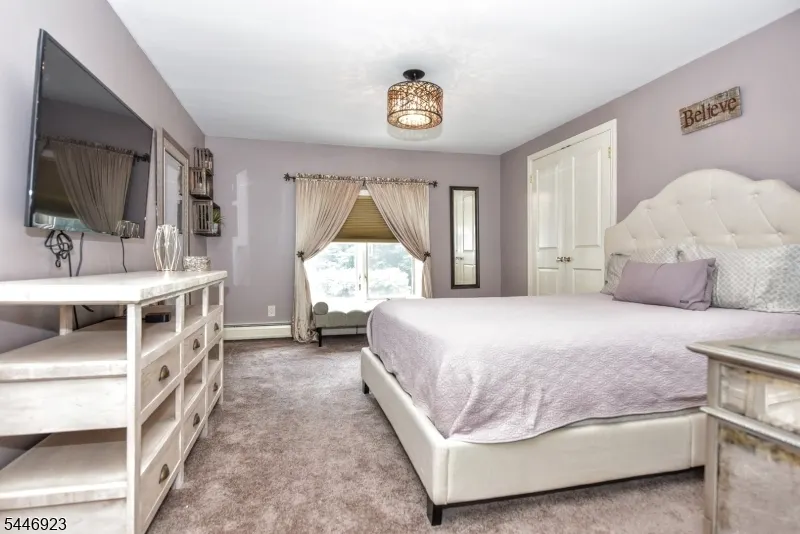
- Bedrooms6
- Full Bathrooms4
- Half Bathrooms2
- Sqr Footage7660
- Lot Size2 Acres
Data Source:
Garden State MLS (GSMLS)
Property Description
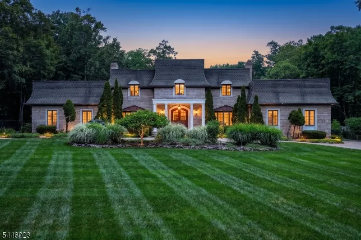
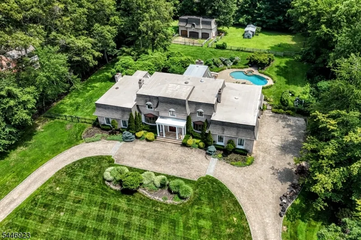
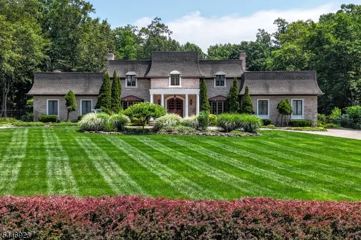
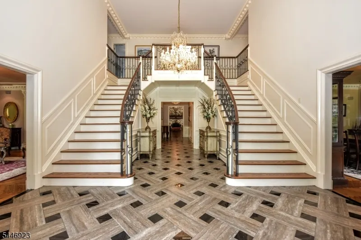
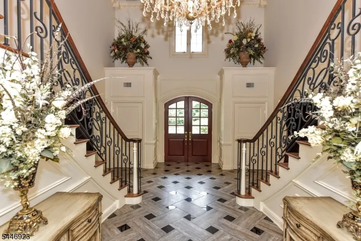
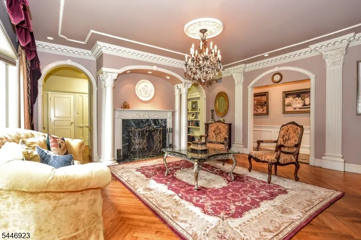
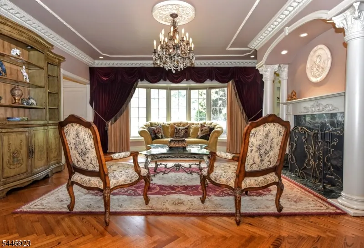
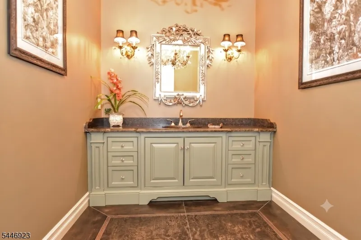
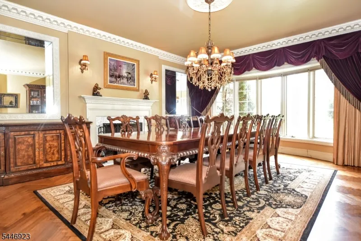
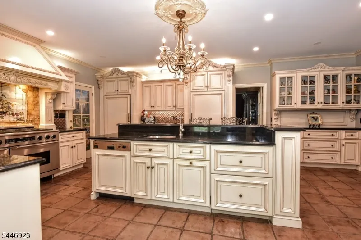
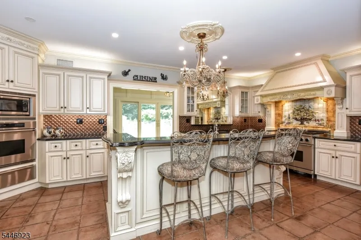
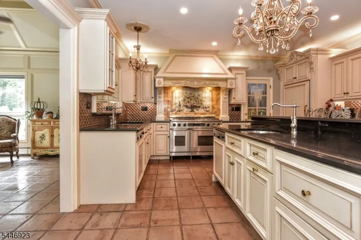
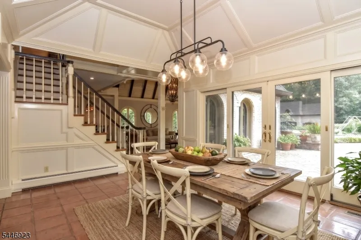
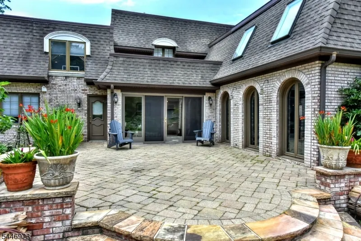
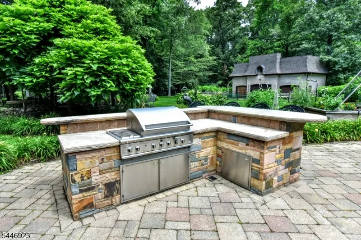
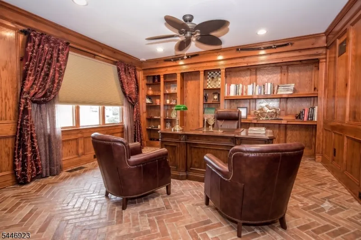
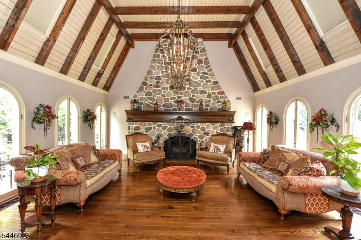
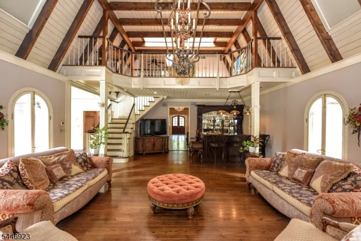
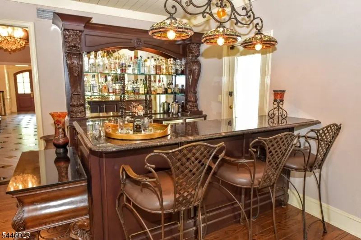
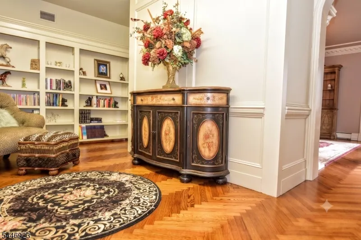
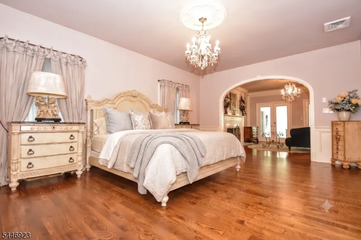
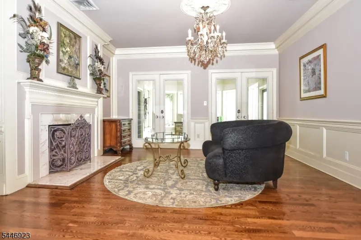
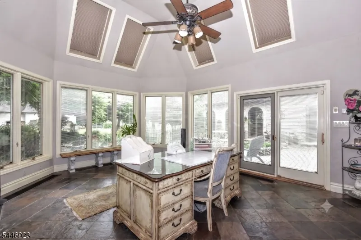
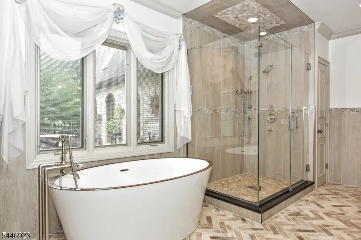
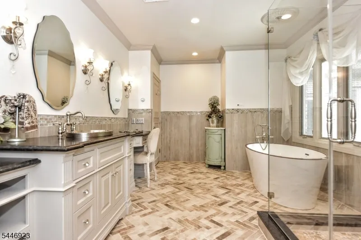
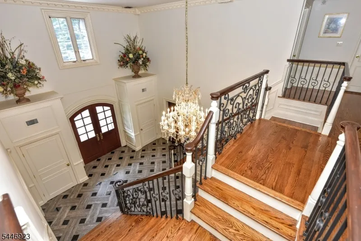
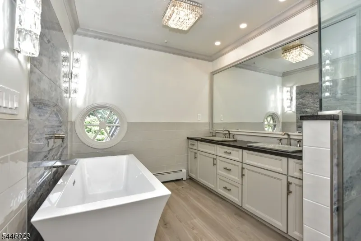
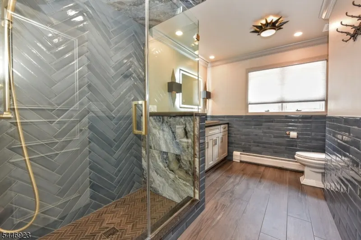
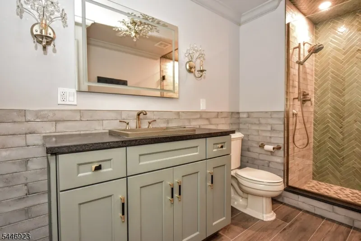
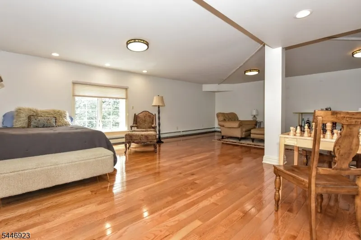
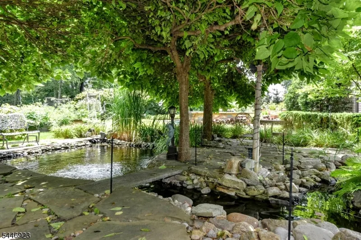
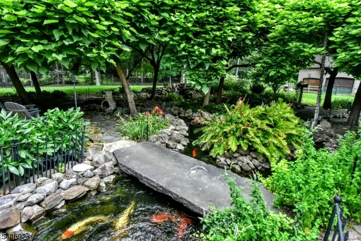
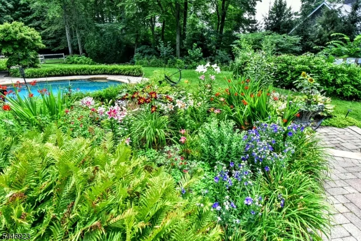
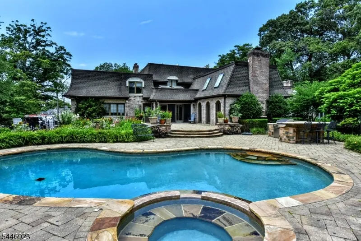
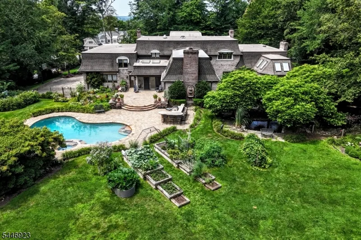
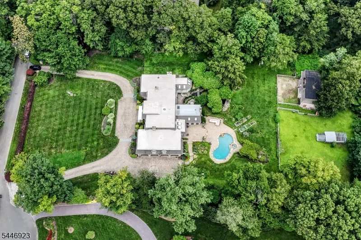
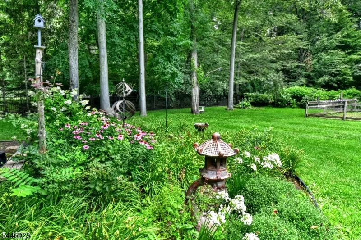
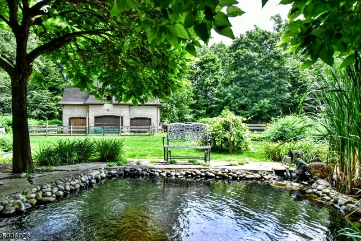
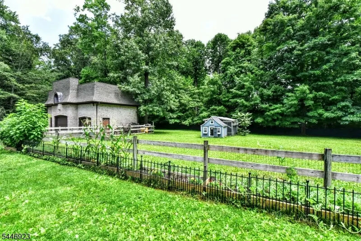
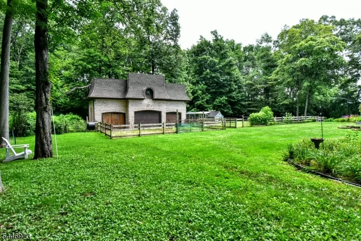
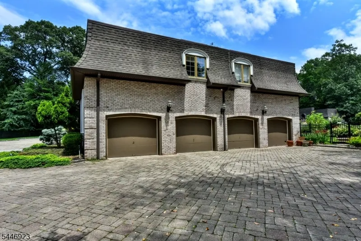
A rare offering in one of Saddle River's most coveted enclaves, this exquisite 6-bedroom French Provincial estate is tucked at the end of a private cul-de-sac, offering exceptional privacy and a resort-like lifestyle. A grand entry with a sweeping dual staircase creates a stunning first impression, setting the tone for the elegant interiors throughout. The magnificent grounds are a horticultural masterpiece with enchanting country gardens, vibrant perennial blooms, specimen plantings, fruit trees, herbs, and a tranquil winding koi pond home to more than 40 colorful koi. Designed for entertaining and everyday living, the secluded backyard showcases a custom outdoor kitchen, expansive paver terraces, a heated gunite pool and spa, and a charming two-story barn with fenced paddocks, ideal for equestrian pursuits, collector vehicles, a guest retreat, or an exceptional entertainment space. Renovated bathrooms feature high-end finishes, designer fixtures, and spa-inspired details. The oversized 3+ car garage easily accommodates a vehicle lift, while the expansive paver drive provides parking for 8+ vehicles. Timeless French Provincial architecture, luxurious finishes, extraordinary outdoor amenities, and unmatched privacy combine to create a one-of-a-kind estate offering an exceptional lifestyle in one of Bergen County's premier luxury locations. You asked - yes, an elevator is absolutely a possible addition!
| Elementary School | Middle School | High School |
|---|---|---|
| Wandell Elementary School | E. Smith Middle School | N.Highland High School |
| Price History | |
|---|---|
| 7/16/2026 | Listed $3,975,000 |
General Features
| Sewer | Septic |
|---|---|
| Heating | Baseboard - Hotwater,Multi-Zone,Radiant - Hot Water |
| Cooling | Ceiling Fan,Central Air,Multi-Zone Cooling |
| Utilities | Electric,Gas-Natural |
| Possession | 0-30 |
| Roof | Asphalt Shingle,Rubberized |
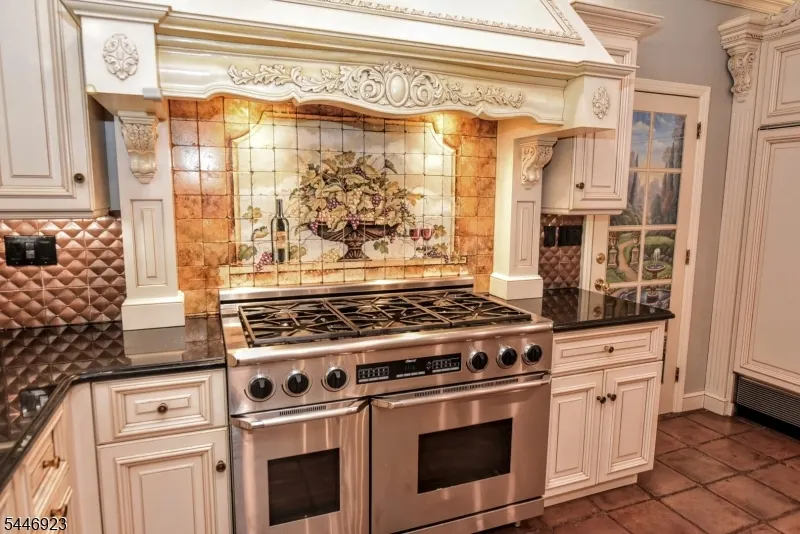
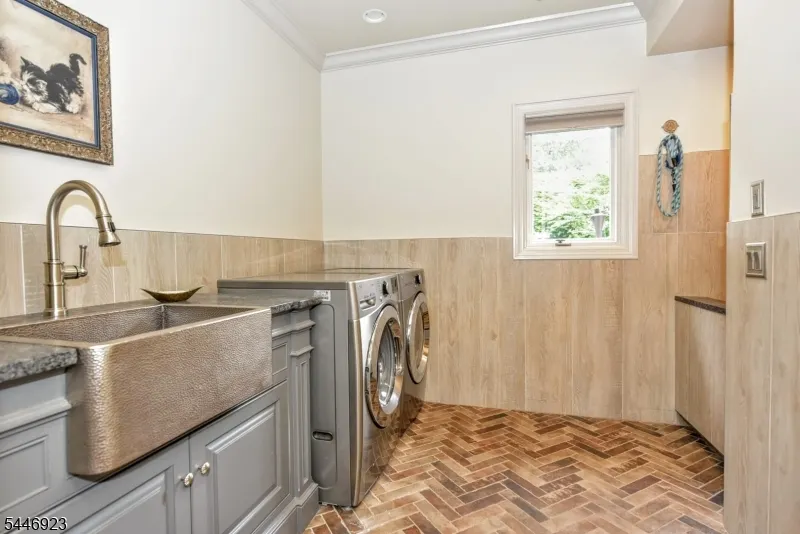
| Appliances | Central Vacuum,Dishwasher,Dryer,Microwave Oven,Range/Oven-Gas,Refrigerator,Self Cleaning Oven,Wall Oven(s) - Gas,Washer,Water Filter,Wine Refrigerator |
| Garage Spaces | 4 |
| Architectural Style | Colonial |
| Pool Features | Gunite,Heated,In-Ground Pool,Outdoor Pool |
| Pets Allowed | Yes |
| Year Built | 1980 |
| Garage | Attached Garage,Garage Door Opener,Garage Parking,Oversize Garage |
| Township | Saddle River Boro |
| Easement | Unknown |
| Tax Year | 2025 |
| Ownership | Fee Simple |
| County | Bergen |
| Subdivision Name | Chestnut Ridge |
| Total Rooms | 17 |
| Full Baths | 4 |
| Status | Active |
| Directions | E Saddle River Rd to Old Woods to Baldwin |
| High School | N.HIGHLAND |
| Open Parking Spaces | 8 |
| Elementary School | WANDELL |
| Tax Annual Amount | 22940 |
| Middle/Junior High School | E. SMITH |
| Drive | Circular,Paver Block |
| Standard Status | Active |
| Tax Assessed Value | 2150000 |
| Town # | 1158 |
| Tax Lot | 47.06 |
| Primary Style | Colonial |
| Sub Property Type | Single Family |
| Community Living | No |
Interior Features
| Basement | Unfinished |
|---|---|
| Total Fireplaces | 4 |
| Fireplace Features | Bedroom 1,Dining Room,Family Room,Living Room,Wood Burning |
| Kitchen Level | First |
| Living Room Level | First |
| Dining Room Level | First |
| Den Level | First |
| Family Room Level | First |
| Fuel Type | Gas-Natural |
| Half Baths | 2 |
| Total Bedrooms | 6 |
| Kitchen Features | Center Island,Eat-In Kitchen,Separate Dining Area |
| RoomBed4Level | Second |
| RoomBed3Level | Second |
| RoomBed2Level | Second |
| RoomBed1Level | First |
Exterior Features
| Exterior Amenities | Barbeque,BarnStbl,HorseFac,HotTub,MetalFnc,OutDrKit,Patio,FencPriv,Sprinklr |
|---|---|
| Pool | Yes |
| Lot Features | Cul-De-Sac,Level Lot |
| Water Source | Well |
| Exterior Description | Brick |
| Lot Dimensions | 2 AC. |
| Lot Size Acres | 2.00 |
Amenities
- Foreclosure
- Views
- Short Sale
- New Construction
- Adult 55+
- Lease To Own
- No HOA Fees
- Furnished
- Primary On Main
- Air Conditioning
- Seller Finance
- Green
- Fixer Upper
- Horse
- Golf
- Fireplace
- Deck
- Garage
- Basement
- Pool
Property vs Single Family Average in 07458
Price
Taxes
Year Built
Visits
 The data relating to real estate for sale on this website comes in part from the IDX Program of Garden State Multiple Listing Service, L.L.C. and Lifetime Real Estate Group. Real estate listings held by other brokerage firms are marked as IDX listing. Information deemed reliable but not guaranteed. Copyright © 2026 Garden State Multiple Listing Service, L.L.C. All rights reserved. This information is being provided for Consumer's personal, non-commercial use and may not be used for any purpose
 IDX information © 2026 The Southwest Multiple Listing Service, Inc. IDX information is provided exclusively for consumers' personal, non-commercial use and may not be used for any purpose other than to identify prospective properties consumers may be interested in purchasing. Data is deemed reliable but is not guaranteed accurate by The Southwest Multiple Listing Service or Lifetime Real Estate Group. Data last updated: September 14, 2026 11:19 AM UTC
 All information is believed to be accurate but is not guaranteed. Protected by Copyright© 2026 and is owned either by the Monmouth County Association of REALTORS; or by the developers of the software, Kunversion, LLC. All rights reserved. Each office independently owned and operated.
The New Jersey Real Estate Commission requires every licensed broker or salesperson with whom you list your property to give you a copy of this notice. The purpose is to help you comply with the New Jersey Law
All information is believed to be accurate but is not guaranteed. Protected by Copyright© 2026 and is owned either by the Monmouth County Association of REALTORS; or by the developers of the software, Kunversion, LLC. All rights reserved. Each office independently owned and operated.
The New Jersey Real Estate Commission requires every licensed broker or salesperson with whom you list your property to give you a copy of this notice. The purpose is to help you comply with the New Jersey Law
 Data is supplied by Pillar 9™ MLS® System. Pillar 9™ is the owner of the copyright in its MLS® System. Data is deemed reliable but is not guaranteed accurate by Pillar 9™. The trademarks MLS®, Multiple Listing Service® and the associated logos are owned by The Canadian Real Estate Association (CREA) and identify the quality of services provided by real estate professionals who are members of CREA. Used under license.
 © BRIGHT, All Rights Reserved
