
Address
7 Sykes Gap, Oxford Twp., NJ
Price
$ 555,000
Property Attributes
- ID#4039561
- TypeSingle Family
- Listing Status Under Contract
- CountyWARREN
- CityOxford Twp.
- AreaOxford Twp.
- NeighborhoodSpring Meadows
- Zip07863
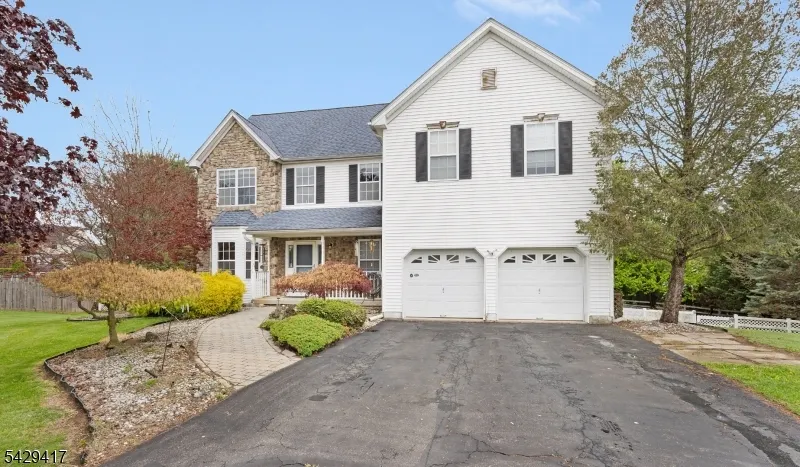
- StyleColonial
- Year Built2000
- Taxes$ 14345
- Price$ 555,000
- Bedrooms4
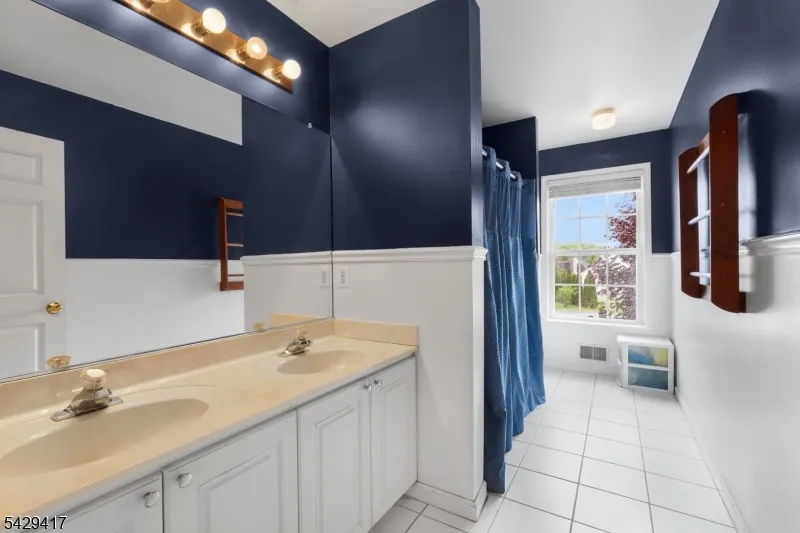
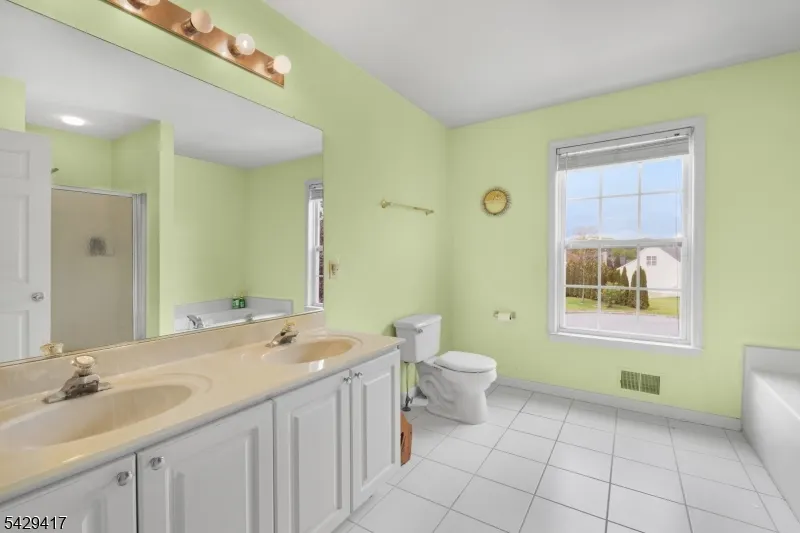
- Full Bathrooms2
- Half Bathrooms1
- Lot Size0.48 Acres
Data Source:
Garden State MLS (GSMLS)
Property Description
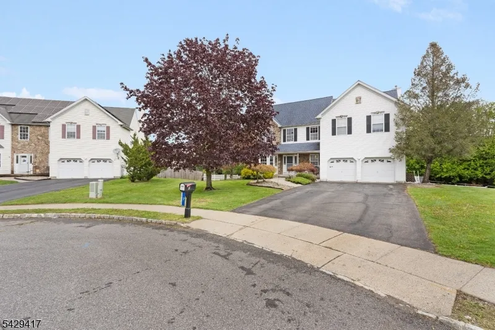
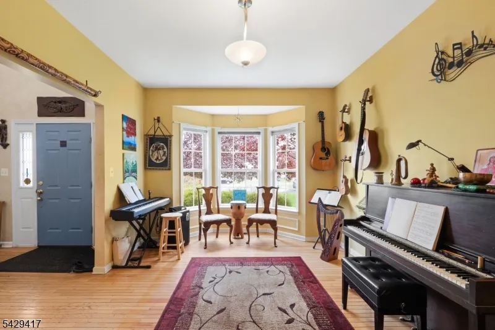
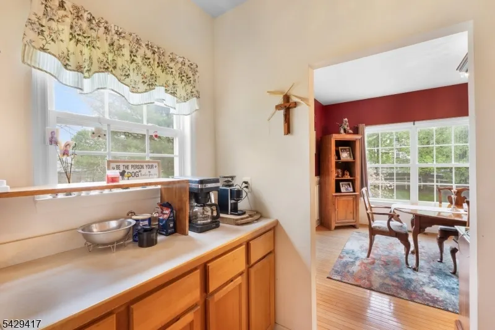
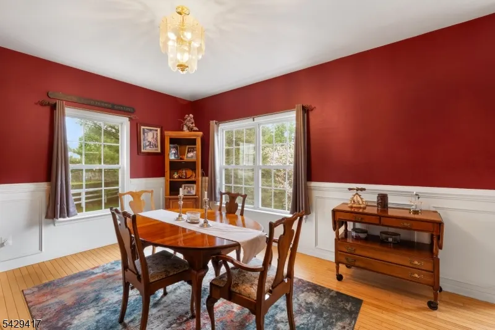
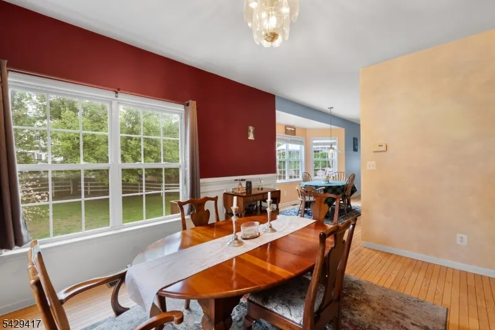
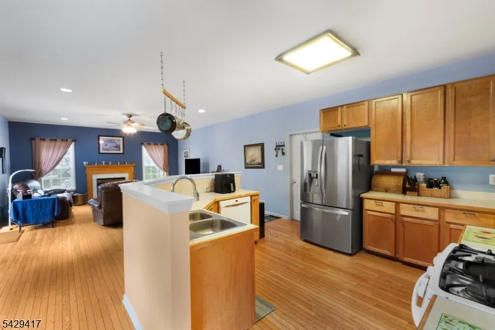
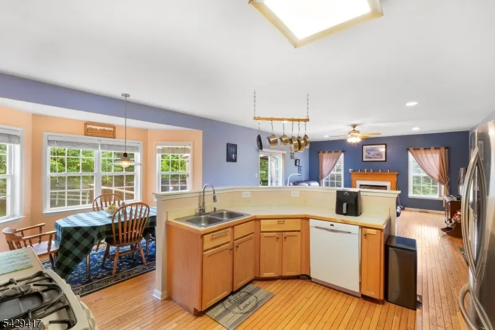
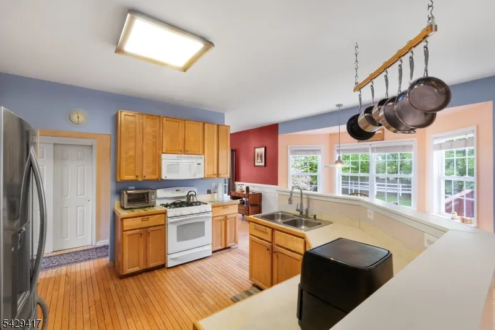
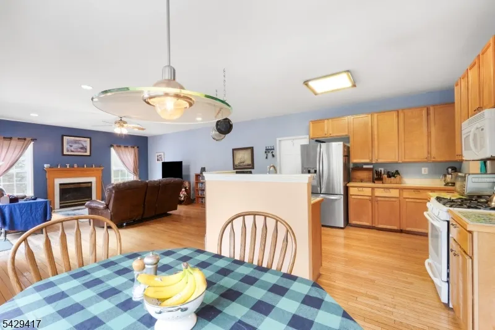
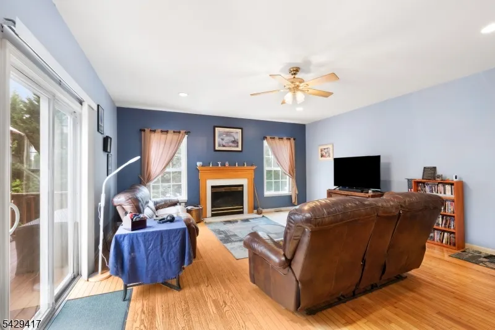
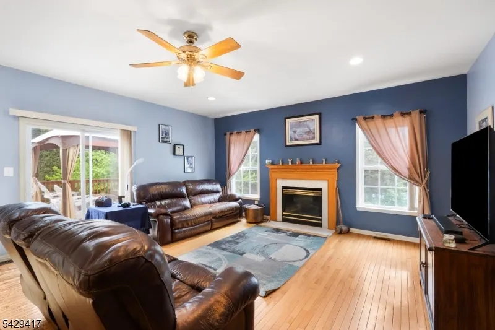
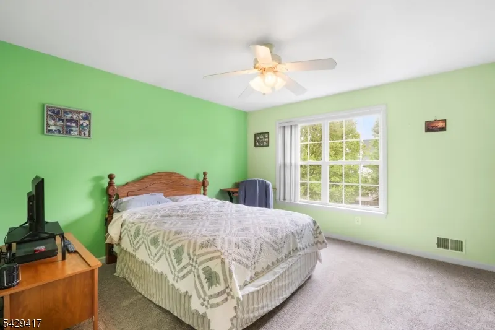
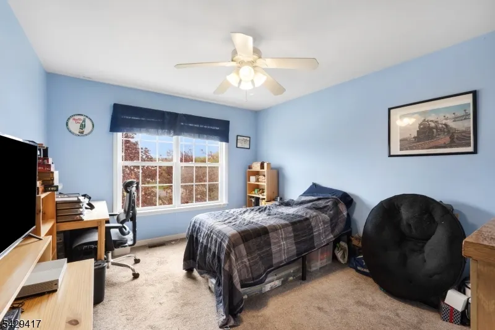
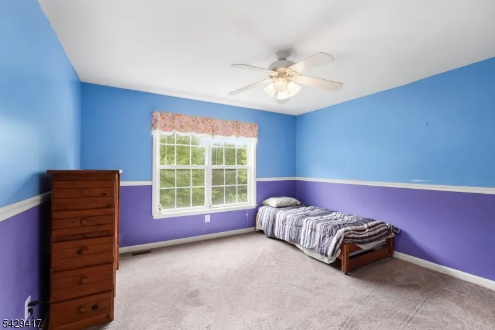
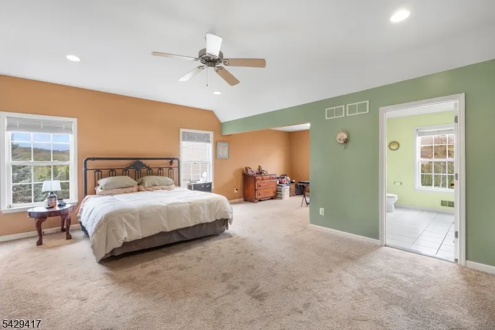
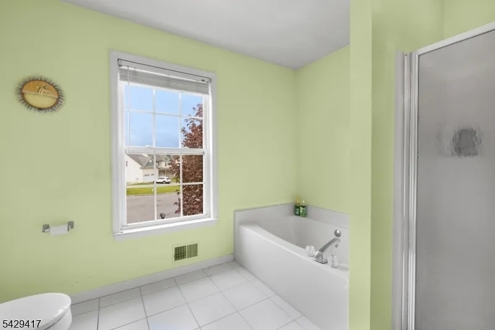
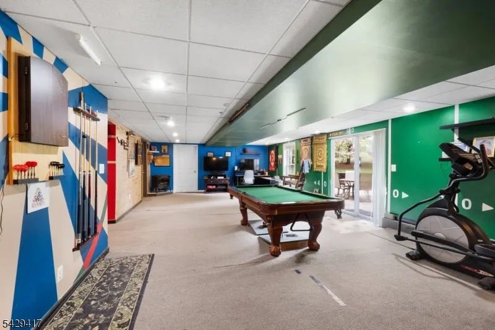
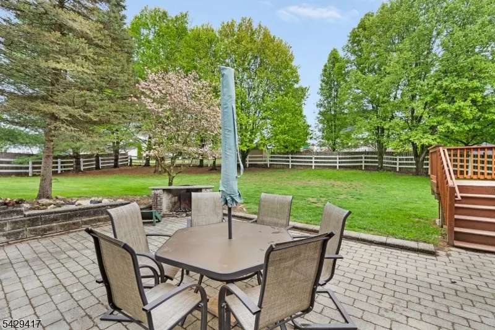
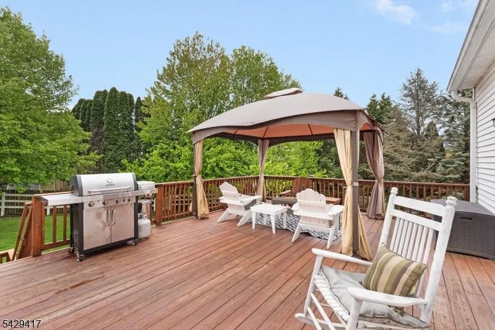
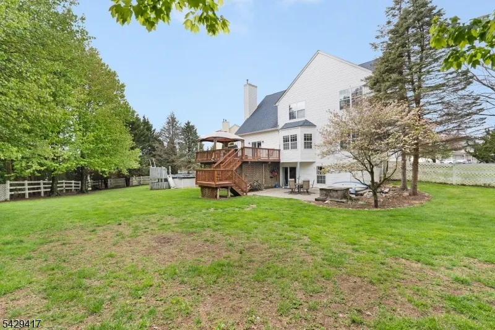
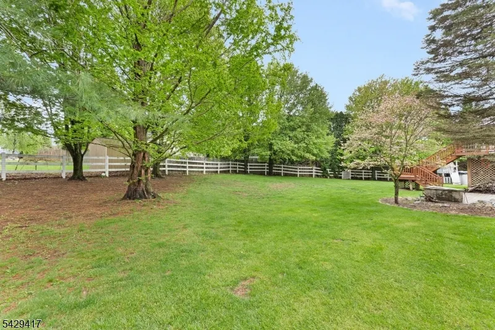
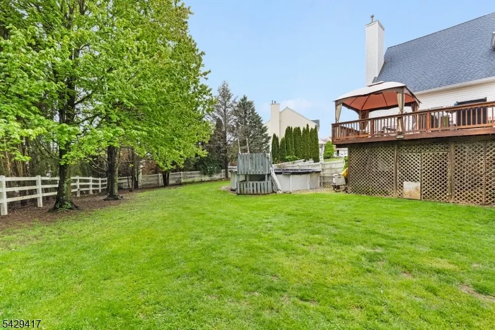
Welcome to this beautifully maintained single-family home in the sought-after Spring Meadows neighborhood. A grand two-story foyer sets the tone upon entry, leading into a thoughtfully designed layout perfect for both everyday living and entertaining. Butler's Pantry located right next to the Dining Room. The gourmet kitchen features a center island, ample cabinetry, and a sunny breakfast nook ideal for casual dining. The adjoining family room is the heart of the home, highlighted by a cozy fireplace that creates a warm and inviting atmosphere. Upstairs, the spacious primary suite offers a true retreat with two walk-in closets and plenty of room to unwind, 3 additional bedrooms upstairs. Additional living space can be found in the finished walkout basement, perfect for a recreation room, home office, or guest area. Step outside to enjoy the expansive deck, paver patio, and fully fenced rear yard an ideal setting for outdoor gatherings, relaxation, and play. A wonderful opportunity to own a home that blends comfort, style, and functionality in a desirable community.
| Elementary School | Middle School | High School |
|---|---|---|
| Oxford Elementary School | Oxford Middle School | Warrnhills High School |
| Price History | |
|---|---|
| 7/9/2026 | Listed $555,000 |
General Features
| Sewer | Public Sewer |
|---|---|
| Heating | Forced Hot Air |
| Cooling | Central Air |
| Utilities | All Underground |
| Possession | by agreement |
| Roof | Asphalt Shingle |
| Appliances | Carbon Monoxide Detector,Dishwasher,Range/Oven-Gas |
| Garage Spaces | 2 |
| Architectural Style | Colonial |
| Year Built | 2000 |
| Garage | Attached Garage |
| Township | Oxford Twp. |
| Easement | Unknown |
| Tax Year | 2025 |
| Services | Cable TV Available |
| Ownership | Fee Simple |
| County | Warren |
| Subdivision Name | Spring Meadows |
| Total Rooms | 11 |
| Full Baths | 2 |
| Status | Under Contract |
| Directions | Rt. 31N,Right on Pequest,Right on VanNest,Left on Robeson Ridge,Right on Sykes Gap to #7 end of cul-de-sac |
| High School | WARRNHILLS |
| Elementary School | OXFORD |
| Tax Annual Amount | 14345 |
| Middle/Junior High School | OXFORD |
| Drive | 2 Car Width |
| Standard Status | Under Contract |
| Tax Assessed Value | 297200 |
| Town # | 3017 |
| Tax Lot | 19 |
| Primary Style | Colonial |
| Sub Property Type | Single Family |
| Community Living | No |
Interior Features
| Interior Amenities | Carbon Monoxide Detector,High Ceilings,Smoke Detector,Walk-In Closet |
|---|---|
| Basement | Finished,Full,Walkout |
| Total Fireplaces | 2 |
| Fireplace Features | Family Room,Rec Room |
| Other Room 1 Level | Second |
| Kitchen Level | First |
| Living Room Level | First |
| Dining Room Level | First |
| Den Level | Ground |
| Other Room 2 Level | Ground |
| Family Room Level | First |
| Fuel Type | Gas-Natural |
| Half Baths | 1 |
| Total Bedrooms | 4 |
| Kitchen Dimensions | 13x12 |
| RoomOther2Dimensions | 36x17 |
| RoomOther2Description | Rec Room |
| RoomOther1Dimensions | 11x10 |
| RoomLivingDimensions | 14x11 |
| Kitchen Features | Center Island,Country Kitchen,Eat-In Kitchen |
| RoomFamilyDimensions | 21x17 |
| RoomDiningDimensions | 15x12 |
| Den Dimensions | 17x12 |
| RoomBed4Level | Second |
| RoomBed4Dimensions | 14x11 |
| RoomBed3Level | Second |
| RoomBed3Dimensions | 13x12 |
| RoomBed2Level | Second |
| RoomBed2Dimensions | 13x13 |
| RoomBed1Level | Second |
| RoomBed1Dimensions | 20x16 |
| Level 3 Rooms | Attic |
| Level 2 Rooms | 4 Or More Bedrooms,Bath Main,Bath(s) Other |
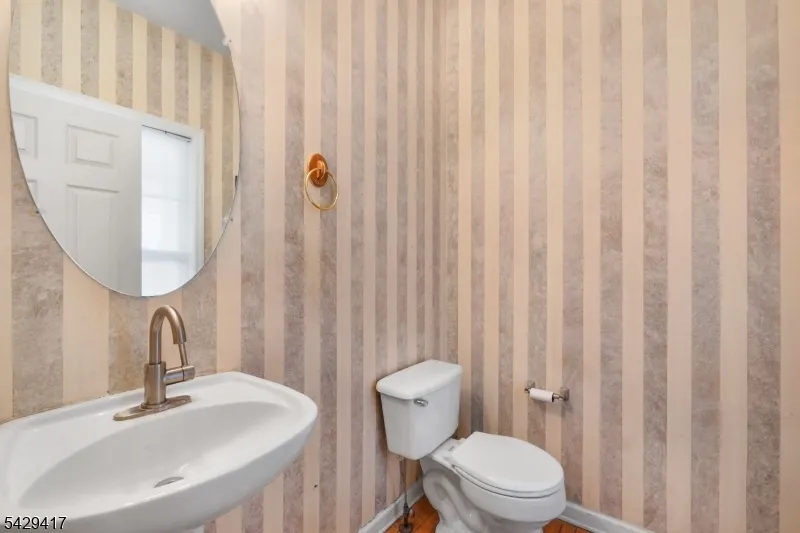
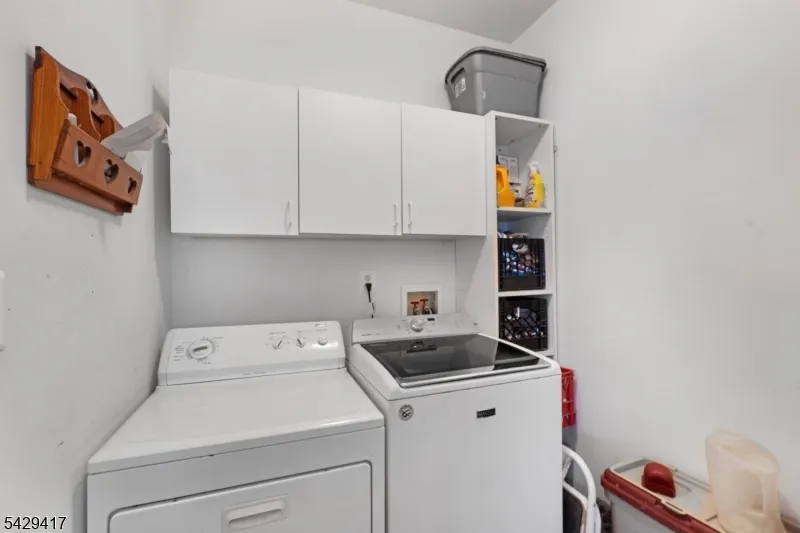
| Level 1 Rooms | Breakfast Room,Dining Room,Family Room,Foyer,Kitchen,Laundry Room,Living Room,Porch,Powder Room |
Exterior Features
| Exterior Amenities | Deck,Patio,Thermal Windows/Doors |
|---|---|
| Water Source | Public Water |
| Exterior Description | Stone,Vinyl Siding |
| Lot Dimensions | .48 AC |
| Lot Size Acres | 0.48 |
Amenities
- Foreclosure
- Views
- Short Sale
- New Construction
- Adult 55+
- Lease To Own
- No HOA Fees
- Furnished
- Primary On Main
- Air Conditioning
- Seller Finance
- Green
- Fixer Upper
- Horse
- Golf
- Fireplace
- Deck
- Garage
- Basement
- Pool
Property vs Single Family Average in 07863
Price
Taxes
Year Built
Visits
 The data relating to real estate for sale on this website comes in part from the IDX Program of Garden State Multiple Listing Service, L.L.C. and Lifetime Real Estate Group. Real estate listings held by other brokerage firms are marked as IDX listing. Information deemed reliable but not guaranteed. Copyright © 2026 Garden State Multiple Listing Service, L.L.C. All rights reserved. This information is being provided for Consumer's personal, non-commercial use and may not be used for any purpose
 IDX information © 2026 The Southwest Multiple Listing Service, Inc. IDX information is provided exclusively for consumers' personal, non-commercial use and may not be used for any purpose other than to identify prospective properties consumers may be interested in purchasing. Data is deemed reliable but is not guaranteed accurate by The Southwest Multiple Listing Service or Lifetime Real Estate Group. Data last updated: September 15, 2026 1:21 PM UTC
 All information is believed to be accurate but is not guaranteed. Protected by Copyright© 2026 and is owned either by the Monmouth County Association of REALTORS; or by the developers of the software, Kunversion, LLC. All rights reserved. Each office independently owned and operated.
The New Jersey Real Estate Commission requires every licensed broker or salesperson with whom you list your property to give you a copy of this notice. The purpose is to help you comply with the New Jersey Law
All information is believed to be accurate but is not guaranteed. Protected by Copyright© 2026 and is owned either by the Monmouth County Association of REALTORS; or by the developers of the software, Kunversion, LLC. All rights reserved. Each office independently owned and operated.
The New Jersey Real Estate Commission requires every licensed broker or salesperson with whom you list your property to give you a copy of this notice. The purpose is to help you comply with the New Jersey Law
 Data is supplied by Pillar 9™ MLS® System. Pillar 9™ is the owner of the copyright in its MLS® System. Data is deemed reliable but is not guaranteed accurate by Pillar 9™. The trademarks MLS®, Multiple Listing Service® and the associated logos are owned by The Canadian Real Estate Association (CREA) and identify the quality of services provided by real estate professionals who are members of CREA. Used under license.
 © BRIGHT, All Rights Reserved
