
Address
56 Back St, Oxford Twp., NJ
Price
$ 60,000
Property Attributes
- ID#4032307
- TypeSingle Family
- Listing Status Active
- CountyWARREN
- CityOxford Twp.
- AreaOxford Twp.
- NeighborhoodHighlander Hills Estate
- Zip07863
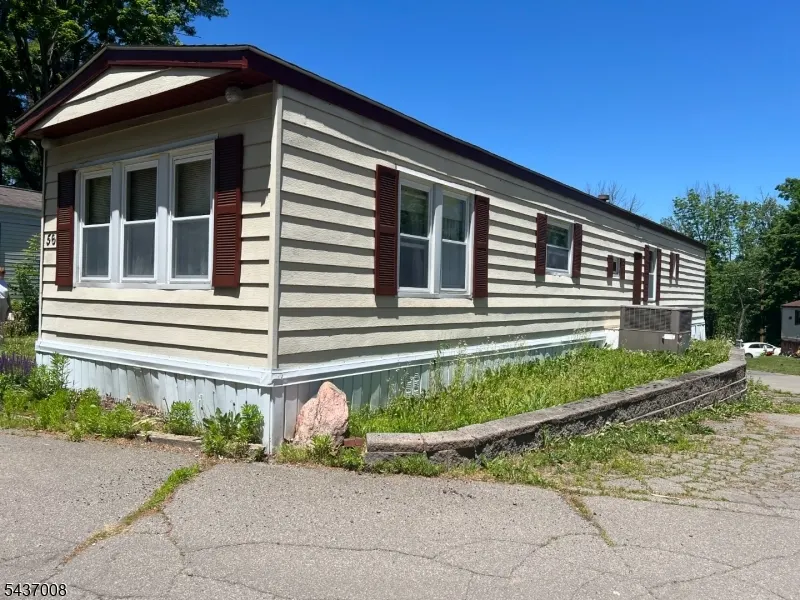
- StyleTrailer, Ranch
- Year Built1984
- Price$ 60,000
- Bedrooms2
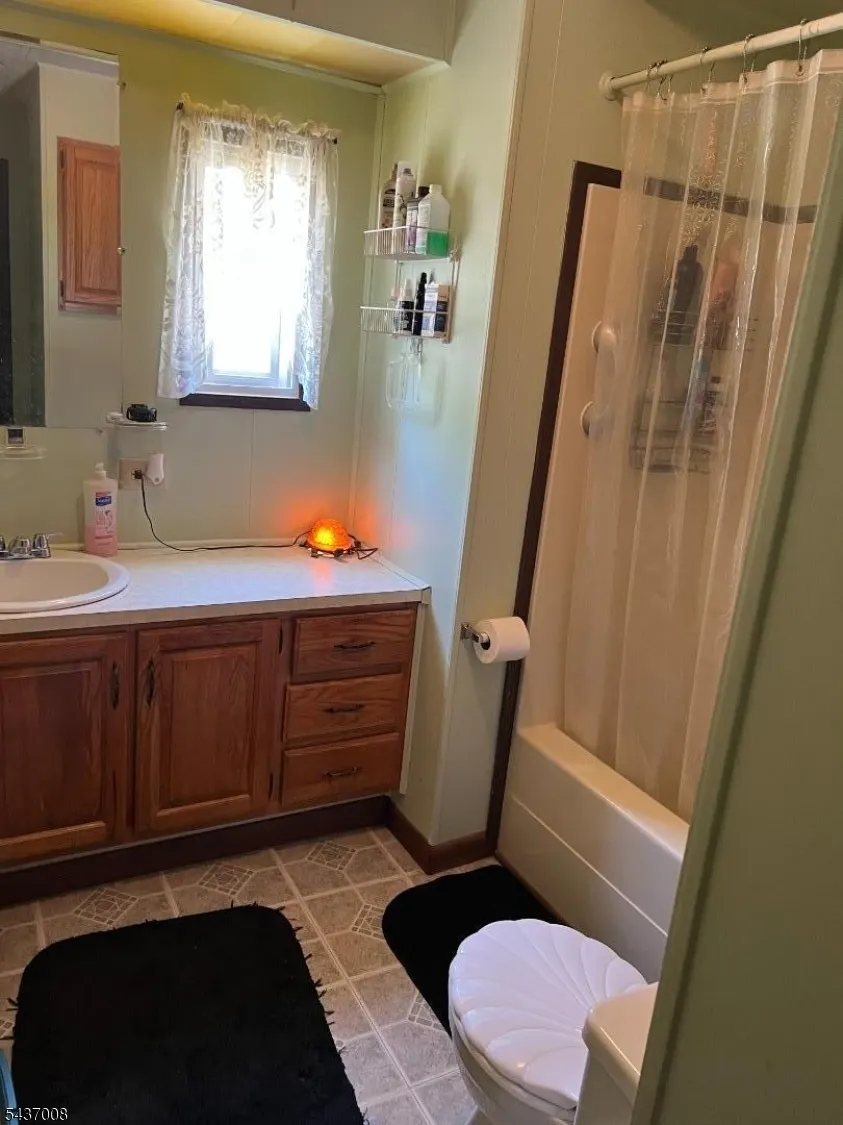
- Full Bathrooms1
- Half Bathrooms0
- Lot Size26.37 Acres
Data Source:
Garden State MLS (GSMLS)
Property Description
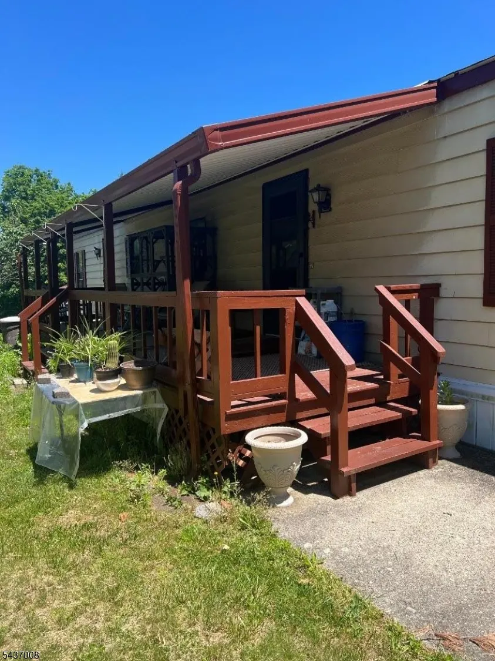
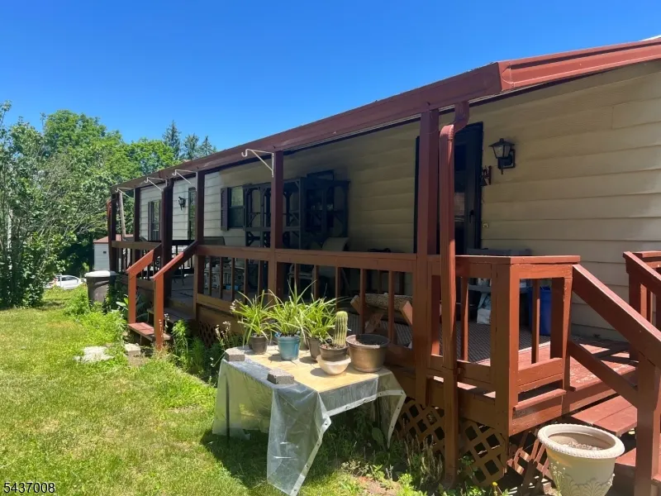
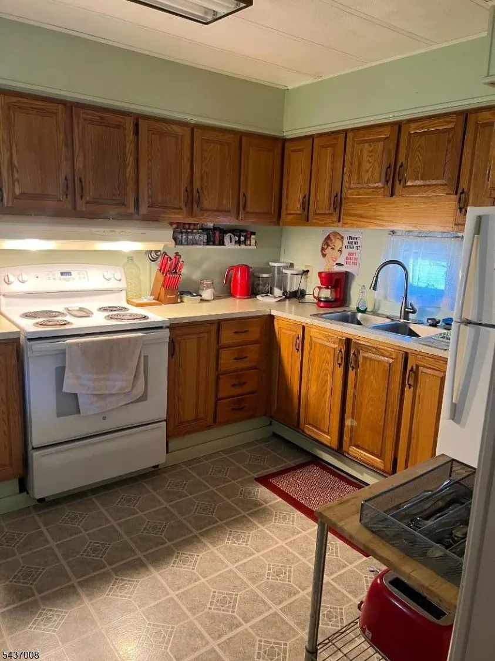
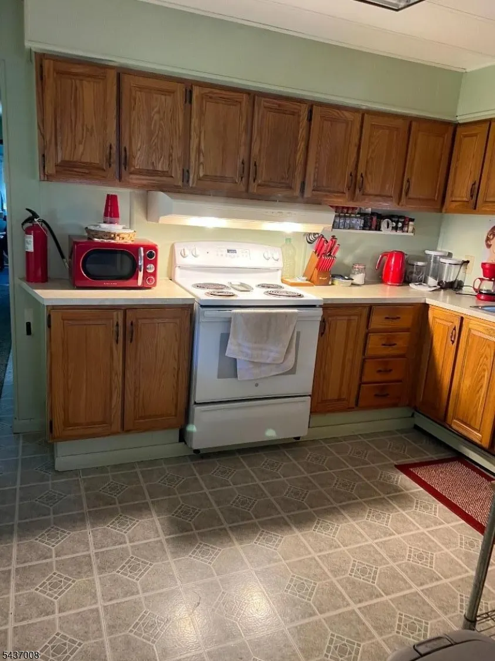
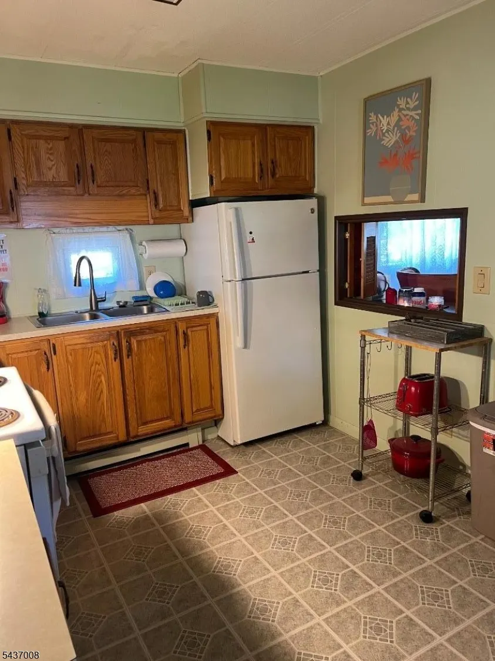
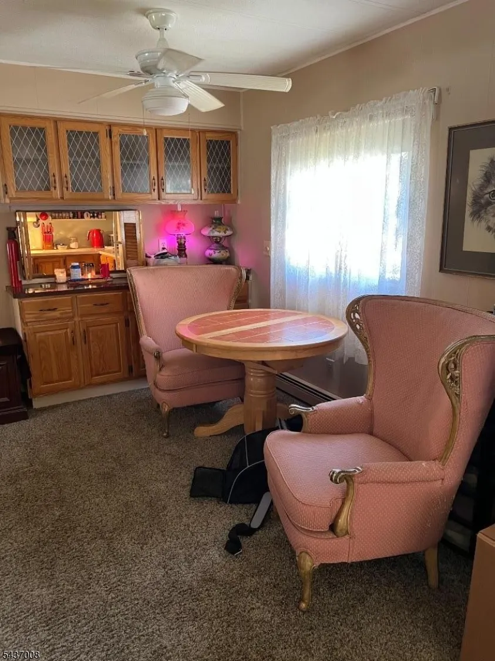
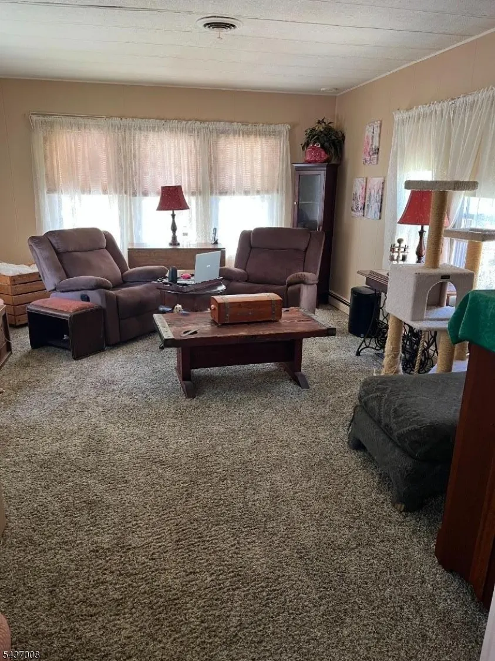
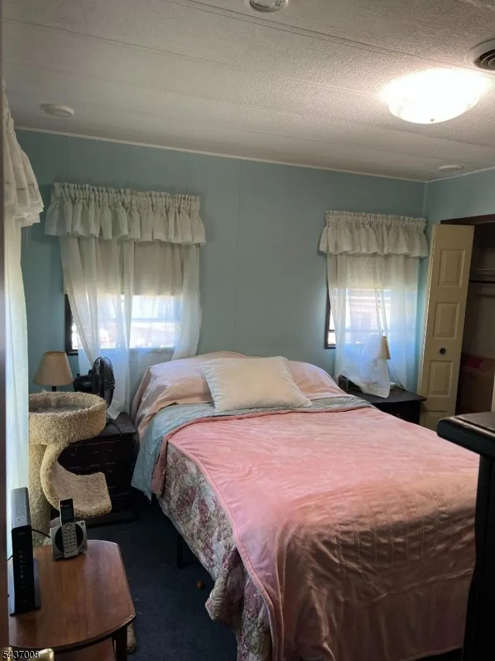
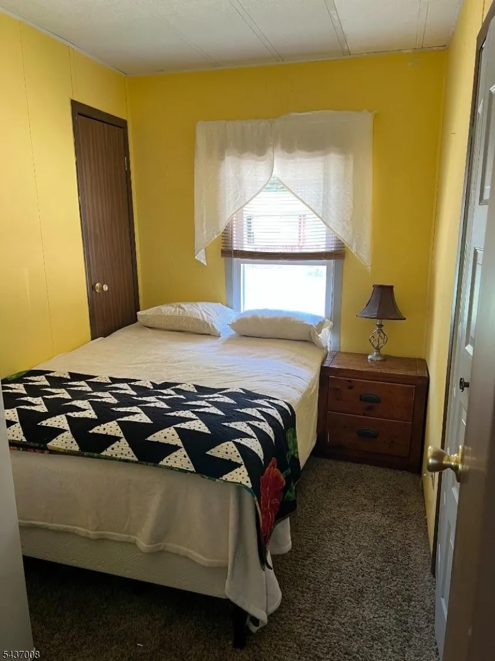
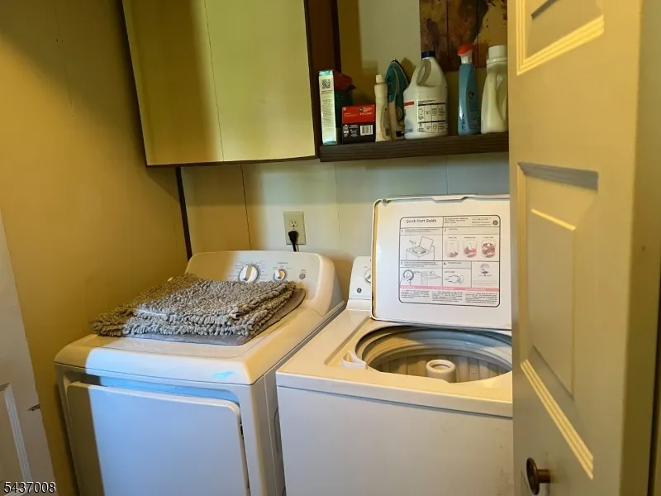
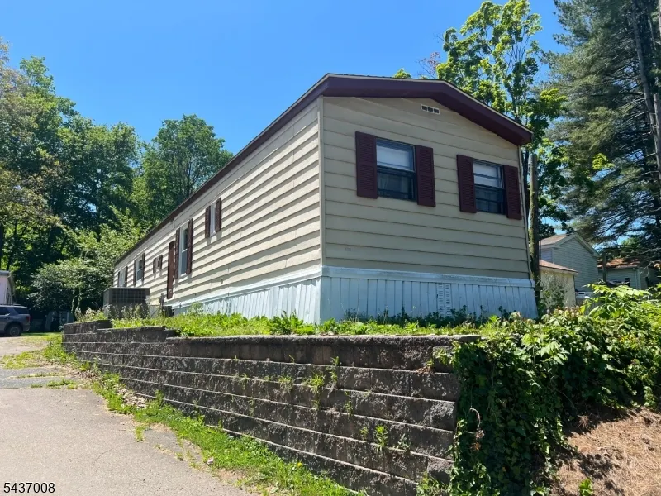
Discover easy, one floor living in this 2 Bedroom, 1 Bath Ranch style Trailer. The home offers a spacious open floor plan in the Living Room/Dining Room which leads into the Kitchen. There is also a Laundry area centrally located between the 2 bedrooms. Enjoy your morning coffee on the large, covered deck. Located in Highlander Hills Estate 55+ Community, monthly dues include Maintenance of the Common Area, Water, & Sewer. This is a LAND LEASE Community with NO PROPERTY TAXES. Motivated Seller - Quick Closing Possible!!
| Price History | |
|---|---|
| 6/4/2026 | Listed $65,000 |
| 9/12/2026 | 8$60,000 |
General Features
| Sewer | Public Sewer |
|---|---|
| Heating | Heat Pump |
| Cooling | 1 Unit,Central Air |
| Utilities | Electric |
| Possession | At Closing |
| Roof | Asphalt Shingle |
| Appliances | Dryer,Range/Oven-Electric,Refrigerator,Washer |
| Water Heater | Electric |
| HOA Fee | 775 |
| Association Fee Includes | Maintenance-Common Area,Sewer Fees,Snow Removal,Trash Collection,Water Fees |
| Architectural Style | Trailer,Ranch |
| Exclusions | Deep Freezer,Microwave,Cat House on the Deck |
| Pets Allowed | Breed Restrictions,Cats OK,Dogs OK,Number Limit |
| Year Built | 1984 |
| Township | Oxford Twp. |
| Application Fee | 36 |
| Easement | Unknown |
| Services | Garbage Included |
| Ownership | Ground Lease |
| Accessibility | No |
| Assoc Fee Paid Per | Monthly |
| County | Warren |
| Subdivision Name | Highlander Hills Estate |
| Total Rooms | 5 |
| Full Baths | 1 |
| Status | Active |
| Directions | Route 31 to Axford Ave,Right on Highlander Hills,Left on New St - New St turns into Back St |
| Open Parking Spaces | 2 |
| Drive | On-Street Parking |
| Standard Status | Active |
| Town # | 3017 |
| Tax Lot | 3 |
| Primary Style | Trailer |
| Sub Property Type | Single Family |
| Community Living | Yes |
Interior Features
| Interior Amenities | Carbon Monoxide Detector,Smoke Detector,Window Treatments |
|---|---|
| Flooring | Carpeting,Vinyl-Linoleum |
| Kitchen Level | First |
| Living Room Level | First |
| In-Law Suite | No |
| Fuel Type | Electric |
| Total Bedrooms | 2 |
| Kitchen Dimensions | 8x12 |
| RoomLivingDimensions | 26x13 |
| Kitchen Features | Not Eat-In Kitchen,Pantry |
| RoomDiningFeatures | Living/Dining Combo |
| RoomBed2Level | First |
| RoomBed2Dimensions | 10x6 |
| RoomBed1Level | First |
| RoomBed1Features | 1st Floor |
| RoomBed1Dimensions | 11x10 |
| Level 1 Rooms | 2Bedroom,BathMain,DiningRm,Kitchen,Laundry,LivDinRm |
Exterior Features
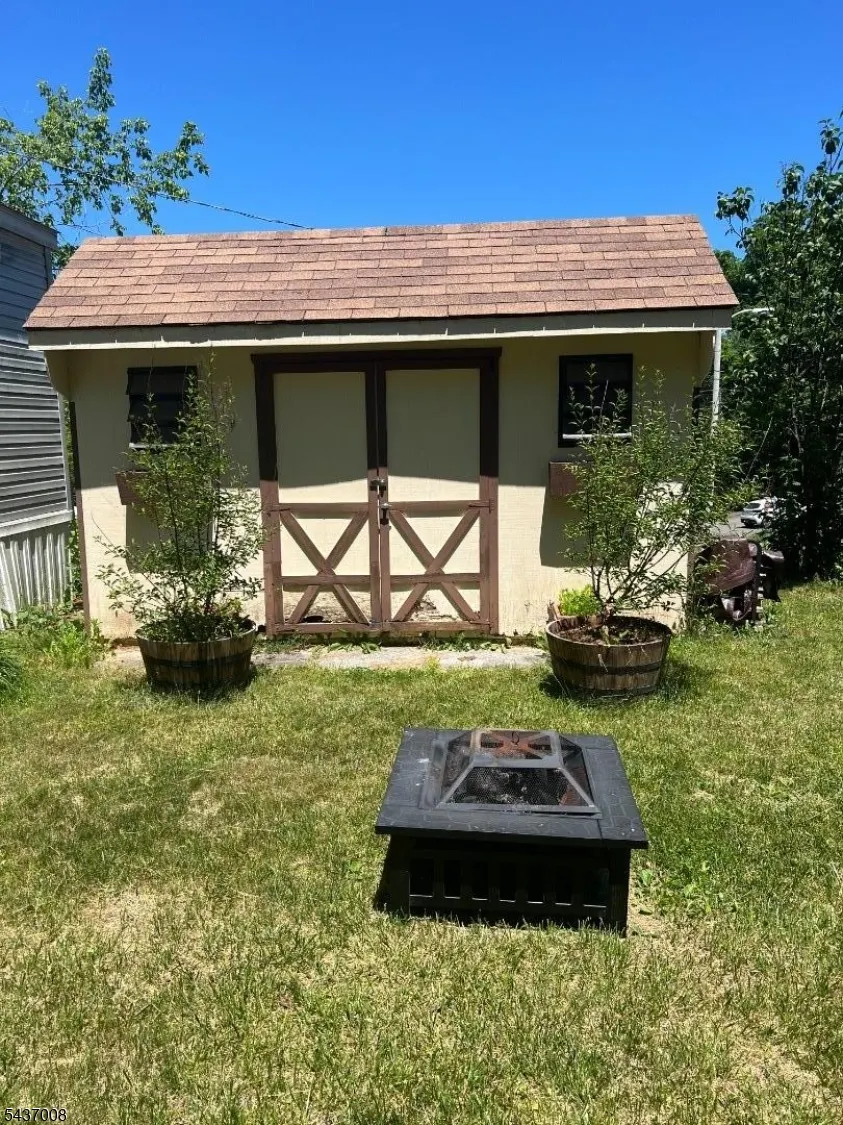
| Exterior Amenities | Deck,Storage Shed |
|---|---|
| Pool | No |
| Lot Features | Corner |
| Water Source | Shared Well |
| Exterior Description | Vinyl Siding |
| Lot Dimensions | 26.37 ACRES |
| Lot Size Acres | 26.37 |
Amenities
- Foreclosure
- Views
- Short Sale
- New Construction
- Adult 55+
- Lease To Own
- No HOA Fees
- Furnished
- Primary On Main
- Air Conditioning
- Seller Finance
- Green
- Fixer Upper
- Horse
- Golf
- Fireplace
- Deck
- Garage
- Basement
- Pool
Property vs Single Family Average in 07863
Price
Year Built
Visits
 The data relating to real estate for sale on this website comes in part from the IDX Program of Garden State Multiple Listing Service, L.L.C. and Lifetime Real Estate Group. Real estate listings held by other brokerage firms are marked as IDX listing. Information deemed reliable but not guaranteed. Copyright © 2026 Garden State Multiple Listing Service, L.L.C. All rights reserved. This information is being provided for Consumer's personal, non-commercial use and may not be used for any purpose
 IDX information © 2026 The Southwest Multiple Listing Service, Inc. IDX information is provided exclusively for consumers' personal, non-commercial use and may not be used for any purpose other than to identify prospective properties consumers may be interested in purchasing. Data is deemed reliable but is not guaranteed accurate by The Southwest Multiple Listing Service or Lifetime Real Estate Group. Data last updated: September 14, 2026 11:19 AM UTC
 All information is believed to be accurate but is not guaranteed. Protected by Copyright© 2026 and is owned either by the Monmouth County Association of REALTORS; or by the developers of the software, Kunversion, LLC. All rights reserved. Each office independently owned and operated.
The New Jersey Real Estate Commission requires every licensed broker or salesperson with whom you list your property to give you a copy of this notice. The purpose is to help you comply with the New Jersey Law
All information is believed to be accurate but is not guaranteed. Protected by Copyright© 2026 and is owned either by the Monmouth County Association of REALTORS; or by the developers of the software, Kunversion, LLC. All rights reserved. Each office independently owned and operated.
The New Jersey Real Estate Commission requires every licensed broker or salesperson with whom you list your property to give you a copy of this notice. The purpose is to help you comply with the New Jersey Law
 Data is supplied by Pillar 9™ MLS® System. Pillar 9™ is the owner of the copyright in its MLS® System. Data is deemed reliable but is not guaranteed accurate by Pillar 9™. The trademarks MLS®, Multiple Listing Service® and the associated logos are owned by The Canadian Real Estate Association (CREA) and identify the quality of services provided by real estate professionals who are members of CREA. Used under license.
 © BRIGHT, All Rights Reserved
