
Address
6326 37 Street Sw, Calgary, AB
Price
$ 559,900
Property Attributes
- ID#A2343913
- TypeSingle Family
- Listing Status Active
- CountyCALGARY
- CityCalgary
- AreaCAL Zone W
- NeighborhoodLakeview
- ZipT3E 5M8
- StyleAttached-Side by Side,Bungalow
- Year Built1969
- Price$ 559,900
- Bedrooms4
- Full Bathrooms2
- Half Bathrooms0
- Sqr Footage992
- Lot Size0.069169 Acres
Data Source:
Pillar 9 Technologies
Property Description
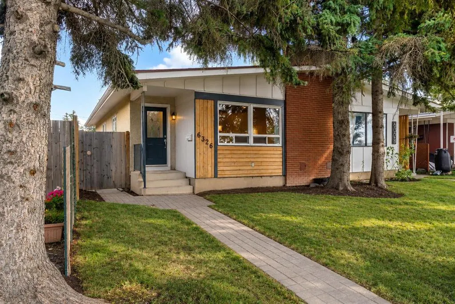
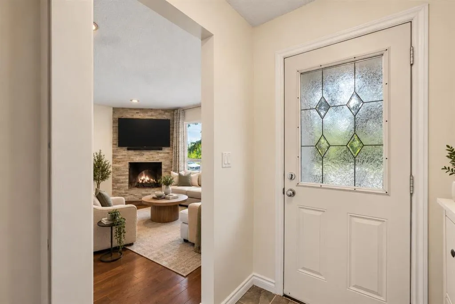
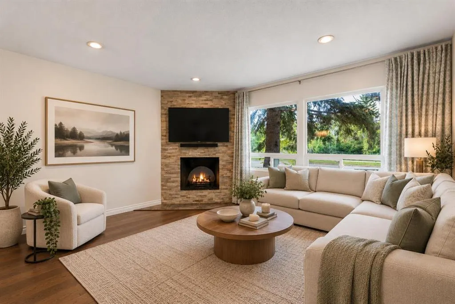
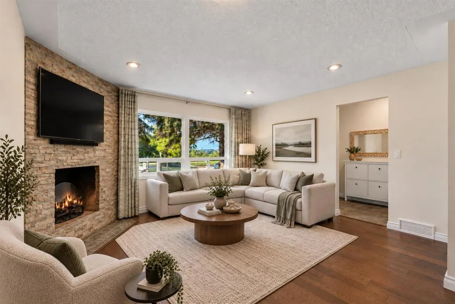
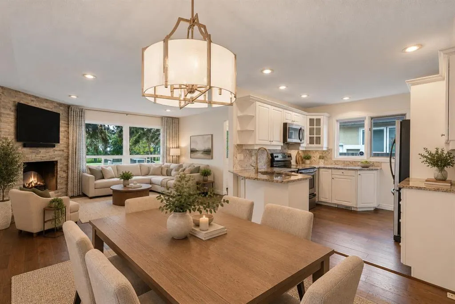
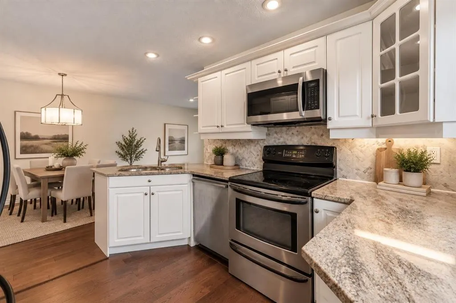
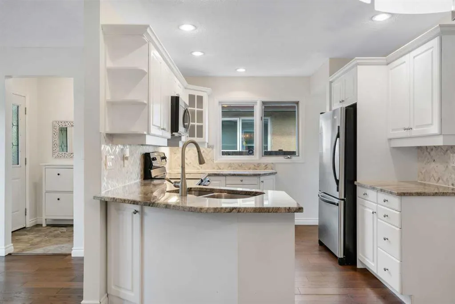
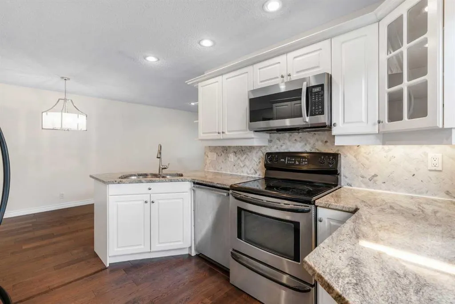
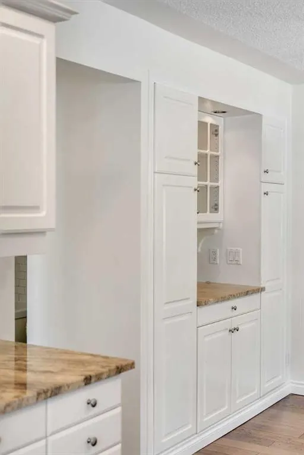
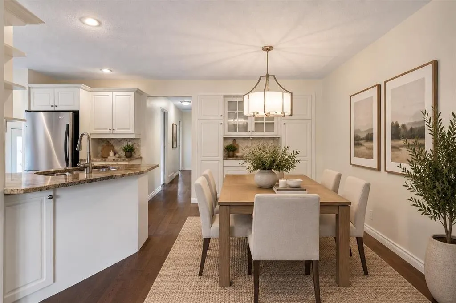
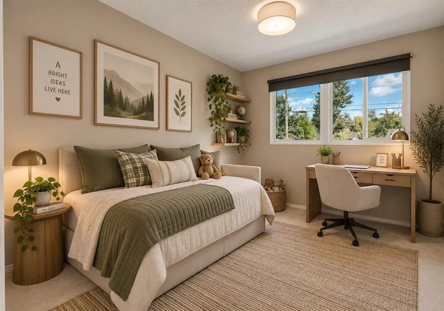
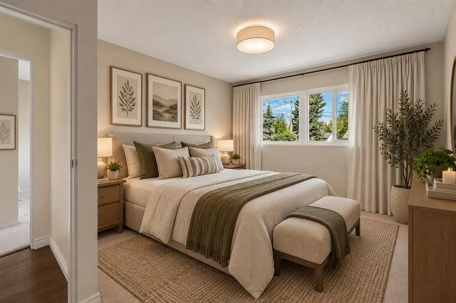
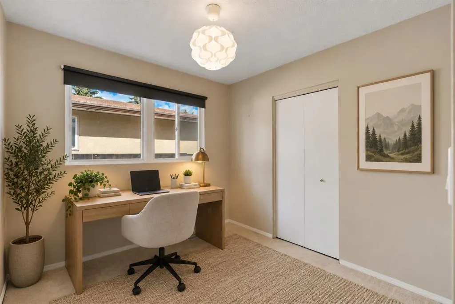
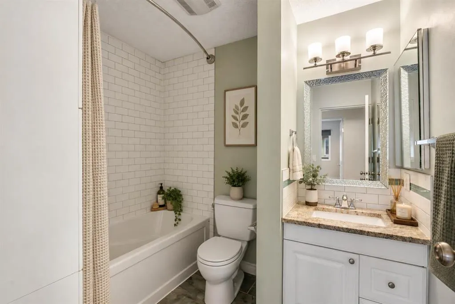
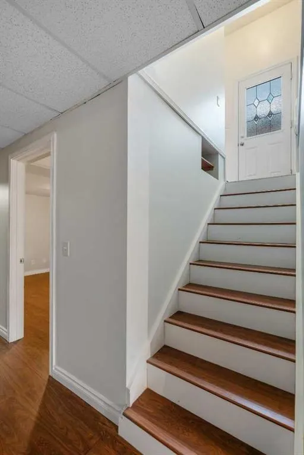
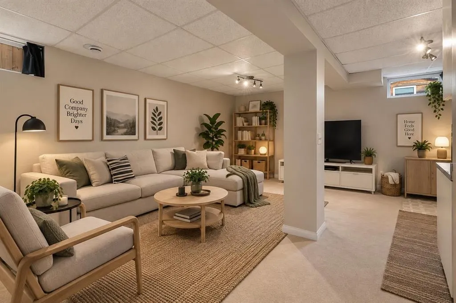
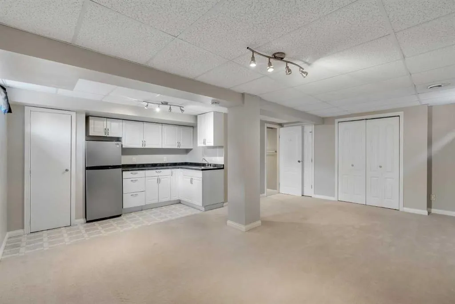
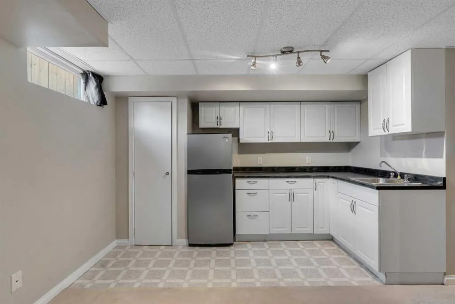
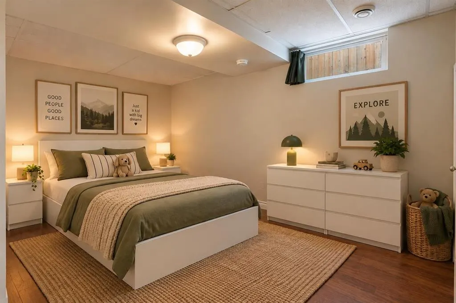
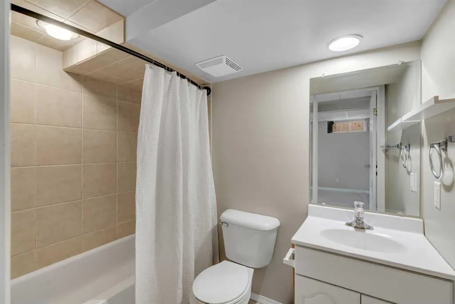
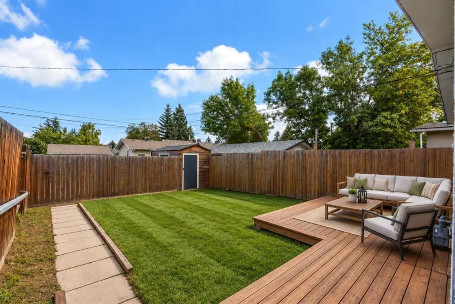
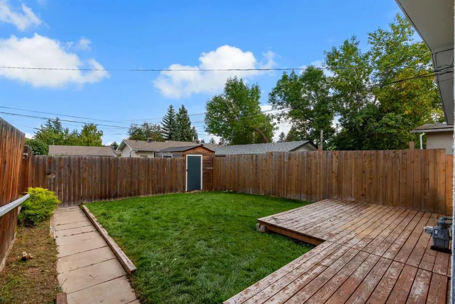
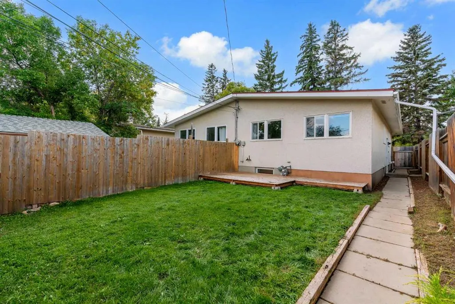
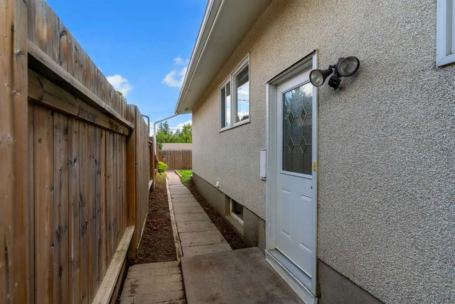
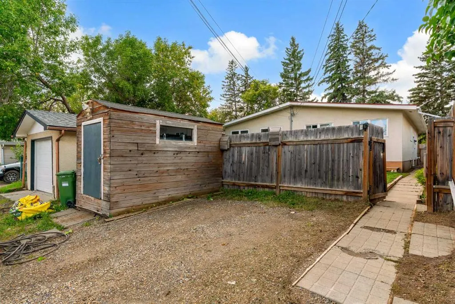
UNBEATABLE LAKEVIEW LOCATION DIRECTLY ACROSS FROM WEASELHEAD PARK! Welcome to this incredible semi-detached home situated in one of Calgary’s most coveted southwest communities. Boasting an enviable location directly across from the serene paths and lush natural beauty of Weaselhead Flats Park, this move-in-ready property offers an exceptional blend of urban convenience and outdoor living. Step inside to a brightly lit main level featuring rich updated hardwood flooring and a warm, inviting open layout. The central focus of the spacious living room is a cozy corner fireplace, perfect for relaxing winter evenings. The updated kitchen comes equipped with beautiful cabinets and durable granite countertops, offering both stylish elegance and ample functional prep space. The main floor houses three comfortable sized bedrooms, providing plenty of room for a growing family, guests, or a dedicated home office, all serviced by a clean 4-piece bathroom. The versatile lower level features a convenient side entrance leading into a fully finished basement setup. Complete with a large 4th bedroom, a second 4-piece bathroom, a functional kitchenette, and a expansive secondary living area, this space offers outstanding potential for a mother-in-law suite (subject to municipal approvals and permitting). Generous storage capacity and dedicated laundry complete the lower level. Out back, enjoy a large private yard featuring a wood patio ideal for summer barbecues and entertaining guests. A sturdy storage shed keeps your outdoor gear secure, alongside convenient access to a 2-car parking pad. Enjoy world-class outdoor recreation right at your doorstep with miles of hiking and biking trails surrounding the Glenmore Reservoir and Weaselhead Park, plus nearby North Glenmore Park, Earl Grey Golf Club, and Lakeview Golf Course. Lakeview is renowned for its top-rated schools including Jennie Elliott and Bishop Pinkham, an active community association, local plaza shopping, and a swift commute to downtown or Mount Royal University via Glenmore and Crowchild Trail. Book your private viewing today!
| Price History | |
|---|---|
| 9/9/2026 | Listed $559,900 |
General Features
| Heating | Forced Air,Natural Gas |
|---|---|
| Cooling | None |
| Roof | Metal |
| Appliances | Dishwasher,Dryer,Electric Stove,Garburator,Microwave Hood Fan,Refrigerator,Washer,Window Coverings |
| Zoning | R-CG |
| Restrictions | None Known |
| Year Built | 1969 |
| Architectural Style | Attached-Side by Side,Bungalow |
| Community Features | Golf,Park,Playground,Schools Nearby,Shopping Nearby,Walking/Bike Paths |
| Levels | One |
| Property Subtype | Semi Detached (Half Duplex) |
| Transaction Type | For Sale |
| County | Calgary |
| Property Type | Residential |
| Subdivision Name | Lakeview |
| Parking Total | 2 |
| Construction Materials | Brick,Stucco,Wood Frame,Wood Siding |
| District | CAL Zone W |
| Full Baths | 2 |
| Status | Active |
| City | Calgary |
| Basement Development | Finished |
| Structure Type | Duplex |
| Standard Status | Active |
| Condo Type | Not a Condo |
| Suite | No |
Interior Features
| Interior Features | Built-in Features,Closet Organizers,Granite Counters,See Remarks,Separate Entrance,Storage |
|---|---|
| Basement | Full |
| Flooring | Carpet,Hardwood,Linoleum |
| Entry Level | 1 |
| Fireplace Features | Living Room,Stone,Wood Burning |
| Fireplaces Total | 1 |
| Basement Features | None,Separate/Exterior Entry |
| Bedrooms Above Grade | 3 |
| Rooms Above Grade | 6 |
| Total Bedrooms | 4 |
| Below Grade Finished Area | 928.88 |
| Below Grade Finished Area Unit Type | SquareFeet |
| Common Walls | 1 Common Wall,End Unit |
| Total Baths | 2 |
| Laundry Features | In Basement |
| Main Level Finished Area | 992.70 |
| Main Level Finished Area Metres | 92.22 |
| Main Level Finished Area SF | 992.70 |
| Main Level Finished Area Srch Sq | 992.70 |
| Main Level Areas | SquareFeet |
Exterior Features
| Exterior Features | Private Yard,Storage |
|---|---|
| Lot Features | Back Lane,Back Yard,Landscaped,Rectangular Lot |
| Fencing | Fenced |
| Inclusions | N/A |
| Parking Features | Alley Access,Parking Pad |
| Frontage Length | 7.64M 25`1 |
| Foundation | Poured Concrete |
| Lot Size Acres | 0.07 |
| Lot Size Square Feet | 3013 |
| Frontage Ft | 25.07 |
| Patio And Porch Features | Patio |
Amenities
- Foreclosure
- Views
- Short Sale
- New Construction
- Adult 55+
- Lease To Own
- No HOA Fees
- Furnished
- Primary On Main
- Air Conditioning
- Seller Finance
- Green
- Fixer Upper
- Horse
- Golf
- Fireplace
- Deck
- Garage
- Basement
- Pool
Property vs Single Family Average in T3E 5M8
Price
Year Built
Visits
In The Neighborhood
Just Listed
Calgary
$ 3,450,000
- Type
- Single Family
- Size
- 3,558 SqFt
- Rooms
- 5 Beds + 4.5 Baths
RE/MAX Realty Professionals
Calgary
$ 799,880
- Type
- Single Family
- Size
- 1,066 SqFt
- Rooms
- 4 Beds + 2.5 Baths
RE/MAX Complete Realty
Calgary
$ 2,799,500
- Type
- Single Family
- Size
- 3,473 SqFt
- Rooms
- 6 Beds + 4.5 Baths
Century 21 Bravo Realty
 The data relating to real estate for sale on this website comes in part from the IDX Program of Garden State Multiple Listing Service, L.L.C. and Lifetime Real Estate Group. Real estate listings held by other brokerage firms are marked as IDX listing. Information deemed reliable but not guaranteed. Copyright © 2026 Garden State Multiple Listing Service, L.L.C. All rights reserved. This information is being provided for Consumer's personal, non-commercial use and may not be used for any purpose
 IDX information © 2026 The Southwest Multiple Listing Service, Inc. IDX information is provided exclusively for consumers' personal, non-commercial use and may not be used for any purpose other than to identify prospective properties consumers may be interested in purchasing. Data is deemed reliable but is not guaranteed accurate by The Southwest Multiple Listing Service or Lifetime Real Estate Group. Data last updated: September 15, 2026 1:21 PM UTC
 All information is believed to be accurate but is not guaranteed. Protected by Copyright© 2026 and is owned either by the Monmouth County Association of REALTORS; or by the developers of the software, Kunversion, LLC. All rights reserved. Each office independently owned and operated.
The New Jersey Real Estate Commission requires every licensed broker or salesperson with whom you list your property to give you a copy of this notice. The purpose is to help you comply with the New Jersey Law
All information is believed to be accurate but is not guaranteed. Protected by Copyright© 2026 and is owned either by the Monmouth County Association of REALTORS; or by the developers of the software, Kunversion, LLC. All rights reserved. Each office independently owned and operated.
The New Jersey Real Estate Commission requires every licensed broker or salesperson with whom you list your property to give you a copy of this notice. The purpose is to help you comply with the New Jersey Law
 Data is supplied by Pillar 9™ MLS® System. Pillar 9™ is the owner of the copyright in its MLS® System. Data is deemed reliable but is not guaranteed accurate by Pillar 9™. The trademarks MLS®, Multiple Listing Service® and the associated logos are owned by The Canadian Real Estate Association (CREA) and identify the quality of services provided by real estate professionals who are members of CREA. Used under license.
 © BRIGHT, All Rights Reserved
