
Address
665 Bancroft Road, Brick, NJ
Price
$ 3,599,000
Property Attributes
- ID#22621882
- TypeSingle Family
- Listing Status Active
- CountyOCEAN
- CityBrick
- AreaBrick
- NeighborhoodBrick
- Zip08724
- StyleCustom
- Year Built2026
- Price$ 3,599,000
- Bedrooms5
- Full Bathrooms4
- Half Bathrooms1
- Sqr Footage4332
- Lot Size0.7 Acres
Data Source:
Monmouth Ocean Regional REALTORS® (MOMLS)
Property Description
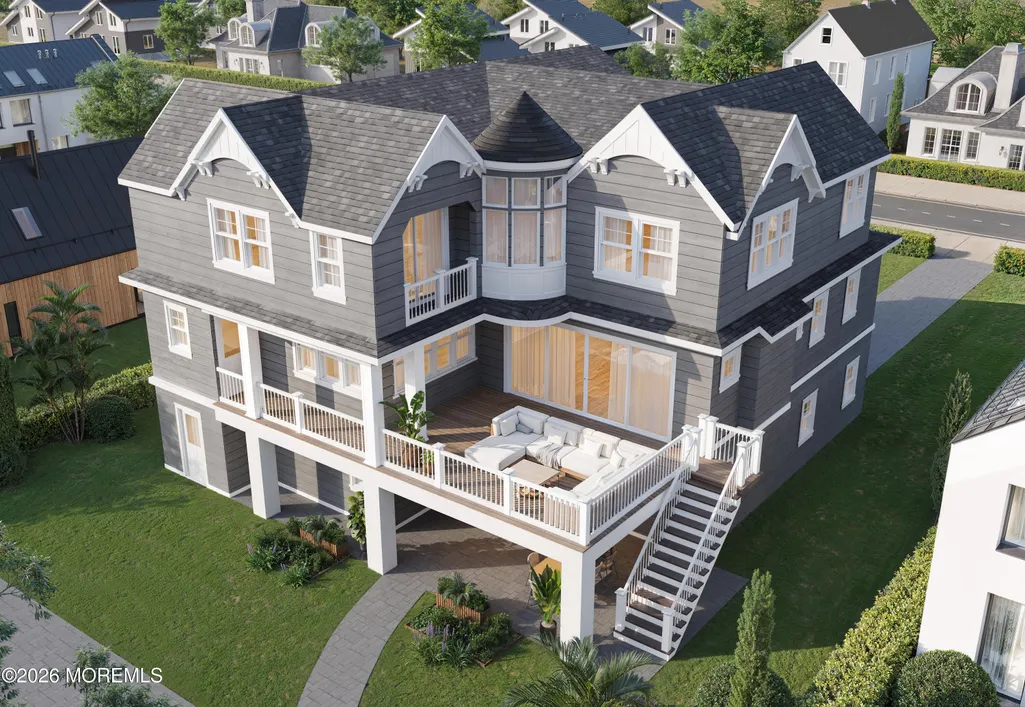
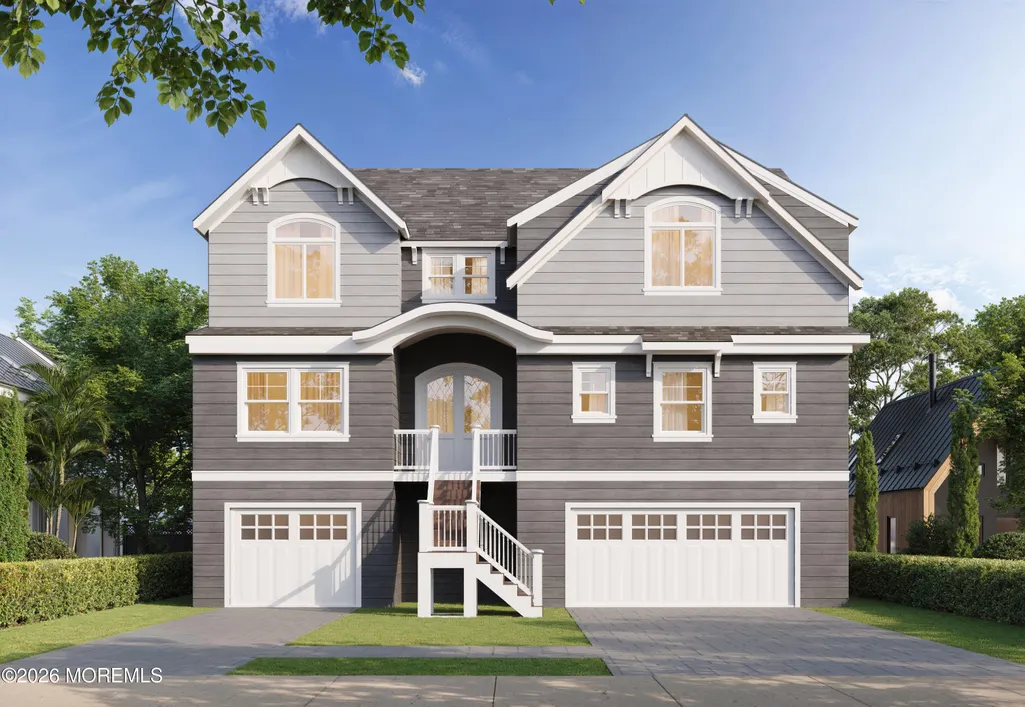
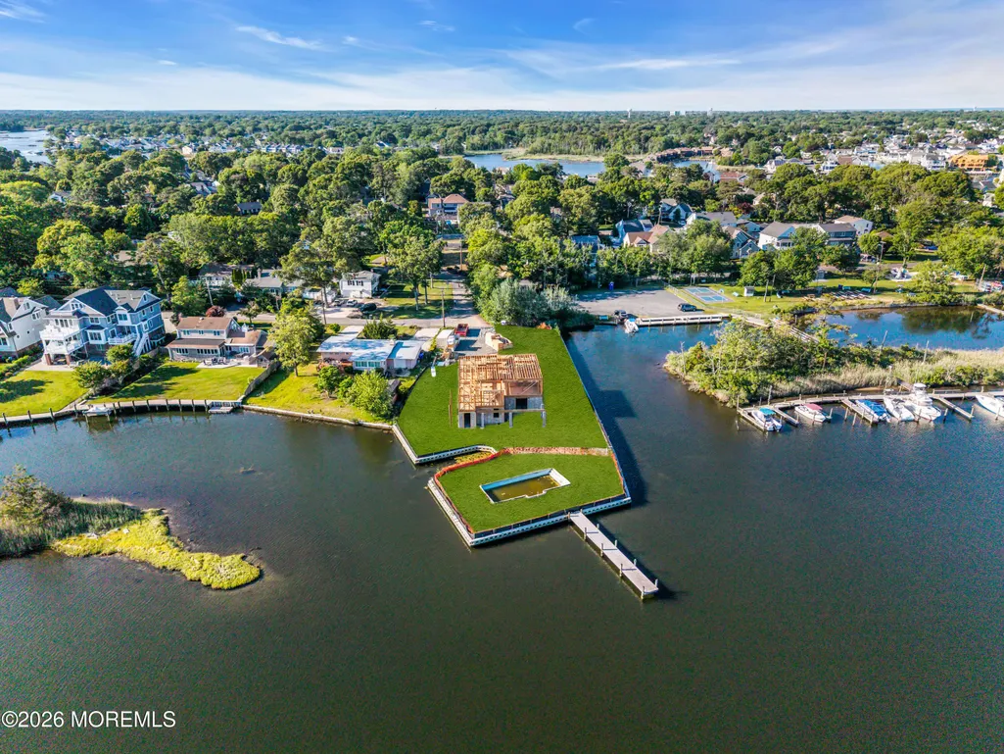
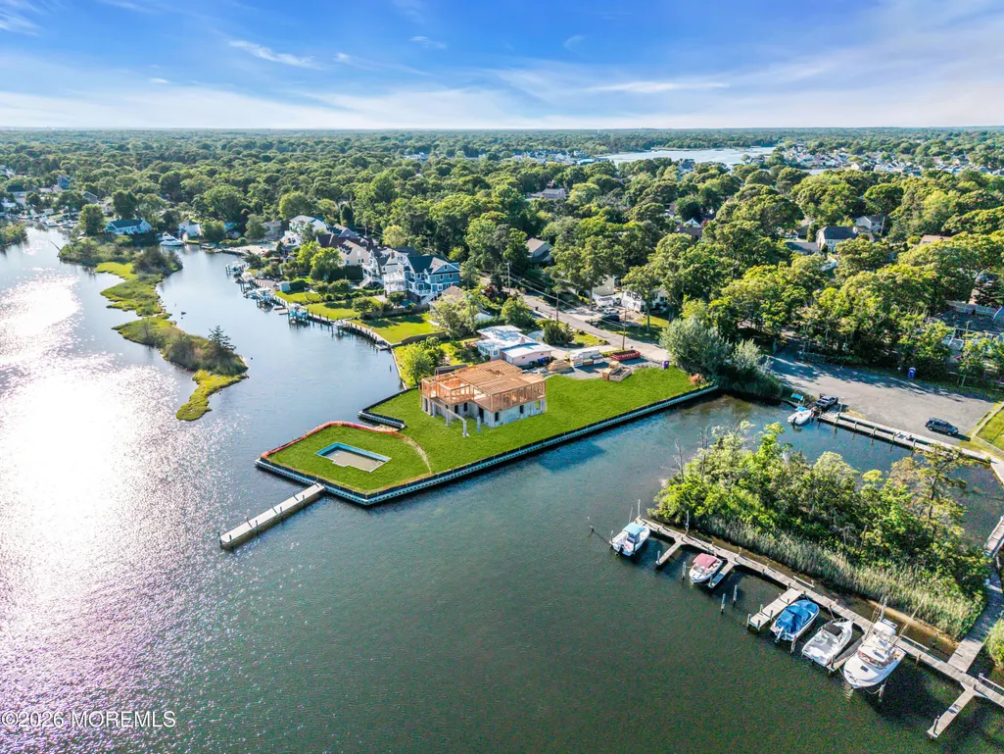
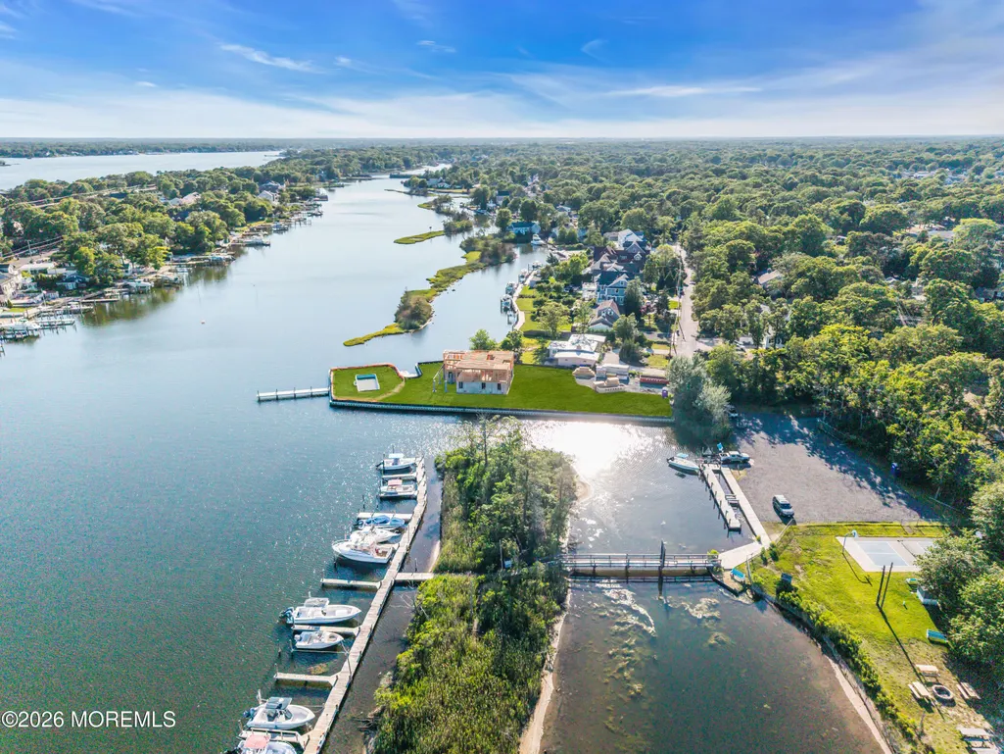
Breathtaking new construction waterfront home on the Beaver Dam Creek. Custom 5 bdrm / 4.5 bath home with panoramic views, 530' of bulkhead and 52' dock. Spacious open concept living areas, gourmet kitchen w/ custom pantry, and high end finishes. Open deck on 2nd level with water views. Cathedral ceilings in all four bedrooms on 2nd floor. Primary bedroom w/ balcony, his and her custom closets, and lg custom bathroom. Private backyard oasis on .70 acres with new in-ground heated salt water pool. Home has elevator, alarm and two car garage. Hardie board siding, Anderson windows. Trex decking and cable rail system at rear deck. House generator hookup.
| Elementary School | Middle School | High School |
|---|---|---|
| Midstreams Elementary School | Veterans Memorial Middle School | Brick Memorial High School |
| Price History | |
|---|---|
| 7/17/2026 | Listed $3,599,000 |
General Features
| Sewer | Public Sewer |
|---|---|
| Heating | Natural Gas,Forced Air,2 Zoned Heat |
| Cooling | Central Air,2 Zoned AC |
| Roof | Shingle |
| Garage Spaces | 2.0 |
| Patio/Porch Features | Deck,Porch - Covered,Patio |
| Architectural Style | Custom |
| Pool Features | Fenced,Heated,In Ground,Salt Water,Vinyl |
| Security Features | Security System |
| Year Built | 2026 |
| View | Waterview |
| Stories Count | 3 |
| Topography | Level |
| Levels | 2 Story |
| Property Subtype | Single Family Residence |
| Waterfront Features | Creek,Riparian Grants |
| Assoc Fee Paid Per | None |
| County | Ocean |
| New Construction | Yes |
| Property Type | Residential |
| HOA | No |
| Attached Garage | Yes |
| Subdivision Name | None |
| Garage Y/N | Yes |
| Total Rooms | 17 |
| Full Baths | 4 |
| Status | Active |
| Directions | Princeton Avenue to Jordan Road to Carroll Fox Road to Bancroft |
| High School | Brick Memorial |
| City | Brick |
| Senior Community Y/N | No |
| Zoning Description | Residential,Single Family |
| MLS Area | Midstreams |
| Lot Size Units | Acres |
| Lot Size Square Feet | 30492.0 |
| Carport Y/N | No |
| Elementary School | Midstreams |
| Property Attached Y/N | No |
| Land Lease Y/N | No |
| Home Warranty Y/N | No |
| Middle/Junior High School | Veterans Memorial |
| Lease Renewal Y/N | No |
| MLS Area Minor | Brick (BRK) |
| Additional Parcels Y/N | No |
| Lease Considered Y/N | No |
| Rent Control Y/N | No |
| Standard Status | Active |
| Tax Assessed Value | 528500 |
| MobileHomeRemainsYN | No |
| Utilities@Core.Permissions | None |
| Water Body Access Y/N | None |
Interior Features
| Interior Amenities | Attic - Pull Down Stairs,Balcony,Ceilings - 9Ft+ 1st Flr,Ceilings - 9Ft+ 2nd Flr,Dec Molding,Elevator,Recessed Lighting |
|---|---|
| Basement | Ceilings - High,Flood Vent,Full,Unfinished,Walk-Out Access |
| Flooring | Cement |
| Total Fireplaces | 1 |
| Basement (Y/N) | No |
| Air Conditioning Y/N | Yes |
| Heating Y/N | Yes |
| Fireplace Y/N | Yes |
| Half Baths | 1 |
| Total Bedrooms | 5 |
| Main Level Bathrooms | 1 |
| Total Baths | 5 |
| Heating-Forced Air | True |
Exterior Features
| Exterior Amenities | Balcony,Dock,Swimming,Lighting |
|---|---|
| Fencing | Fence |
| Parking Features | Direct Access,Driveway |
| Lot Features | Oversized,Other,Bulkhead,Creek,Dead End Street,Irregular Lot |
| Water Source | Public |
| Inclusions | Outdoor Lighting,Washer,Wall Oven,Dishwasher,Dryer,Double Oven,Light Fixtures,Microwave,Security System,Stove Hood,Refrigerator,Screens,Attic Fan,Garage Door Opener,Gas Cooking |
| Lot Size Area | 0.7 |
| Foundation Details | Slab |
| Spa | No |
| Building Area Total | 4332.0 |
| Lot Size Acres | 0.7 |
| Waterfront Y/N | Yes |
| Door Features | Sliding Doors |
| Crops Included Y/N | No |
| Horse Y/N | No |
| Irrigation Water Rights Y/N | No |
| Bedroom_sp_Level_co_First34 | True |
| Interior_co_Elevator | True |
Amenities
- Foreclosure
- Views
- Short Sale
- New Construction
- Adult 55+
- Lease To Own
- No HOA Fees
- Furnished
- Primary On Main
- Air Conditioning
- Seller Finance
- Green
- Fixer Upper
- Horse
- Golf
- Fireplace
- Deck
- Garage
- Basement
- Pool
Property vs Single Family Average in 08724
Price
Year Built
Visits
 The data relating to real estate for sale on this website comes in part from the IDX Program of Garden State Multiple Listing Service, L.L.C. and Lifetime Real Estate Group. Real estate listings held by other brokerage firms are marked as IDX listing. Information deemed reliable but not guaranteed. Copyright © 2026 Garden State Multiple Listing Service, L.L.C. All rights reserved. This information is being provided for Consumer's personal, non-commercial use and may not be used for any purpose
 IDX information © 2026 The Southwest Multiple Listing Service, Inc. IDX information is provided exclusively for consumers' personal, non-commercial use and may not be used for any purpose other than to identify prospective properties consumers may be interested in purchasing. Data is deemed reliable but is not guaranteed accurate by The Southwest Multiple Listing Service or Lifetime Real Estate Group. Data last updated: September 15, 2026 1:21 PM UTC
 All information is believed to be accurate but is not guaranteed. Protected by Copyright© 2026 and is owned either by the Monmouth County Association of REALTORS; or by the developers of the software, Kunversion, LLC. All rights reserved. Each office independently owned and operated.
The New Jersey Real Estate Commission requires every licensed broker or salesperson with whom you list your property to give you a copy of this notice. The purpose is to help you comply with the New Jersey Law
All information is believed to be accurate but is not guaranteed. Protected by Copyright© 2026 and is owned either by the Monmouth County Association of REALTORS; or by the developers of the software, Kunversion, LLC. All rights reserved. Each office independently owned and operated.
The New Jersey Real Estate Commission requires every licensed broker or salesperson with whom you list your property to give you a copy of this notice. The purpose is to help you comply with the New Jersey Law
 Data is supplied by Pillar 9™ MLS® System. Pillar 9™ is the owner of the copyright in its MLS® System. Data is deemed reliable but is not guaranteed accurate by Pillar 9™. The trademarks MLS®, Multiple Listing Service® and the associated logos are owned by The Canadian Real Estate Association (CREA) and identify the quality of services provided by real estate professionals who are members of CREA. Used under license.
 © BRIGHT, All Rights Reserved
