
Address
1916 Mizzen Road, Toms River, NJ
Price
$ 2,100,000
Property Attributes
- ID#22621007
- TypeSingle Family
- Listing Status Active
- CountyOCEAN
- CityToms River
- AreaToms River Twp
- NeighborhoodSnug Harbor
- Zip08753
- StyleCustom,Contemporary
- Price$ 2,100,000
- Bedrooms4
- Full Bathrooms3
- Half Bathrooms1
- Lot Size0.17 Acres
Data Source:
Monmouth Ocean Regional REALTORS® (MOMLS)
Property Description
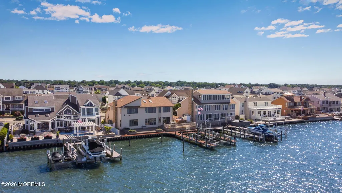
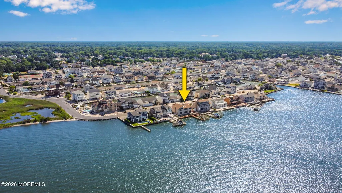
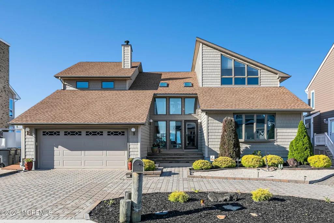
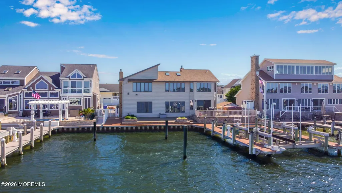
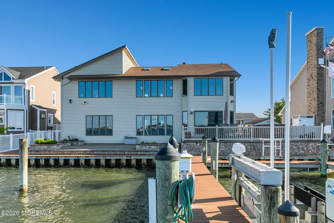
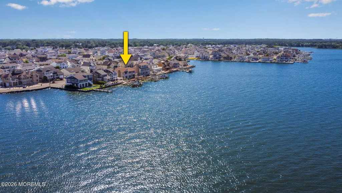
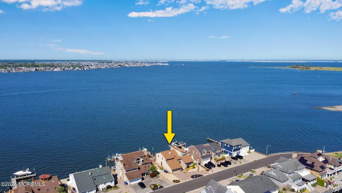
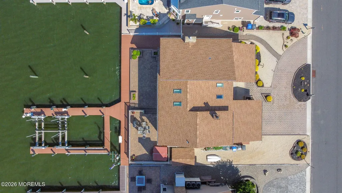
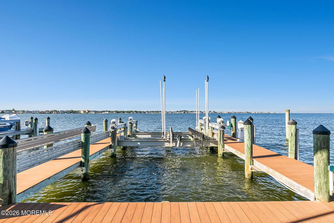
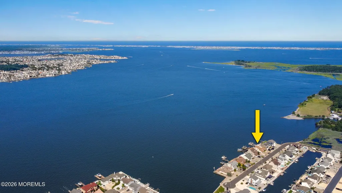
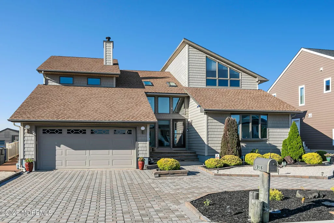
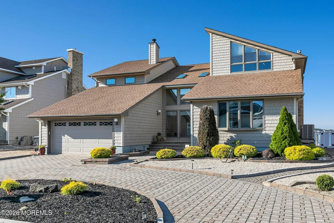
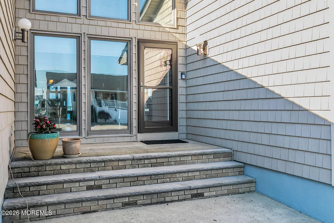
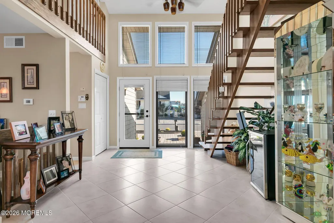
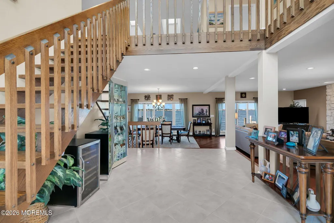
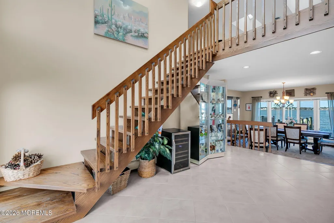
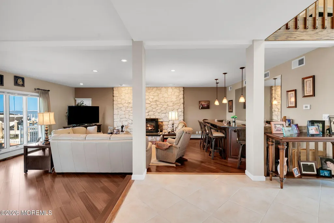
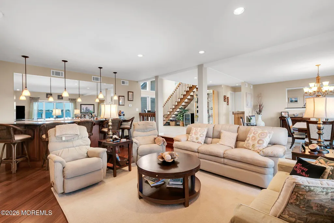
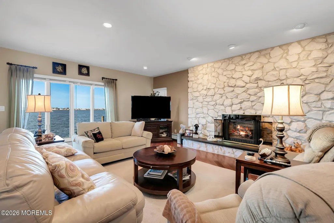
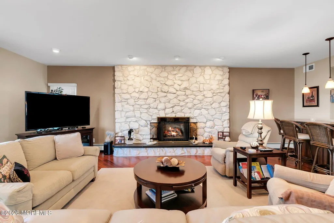
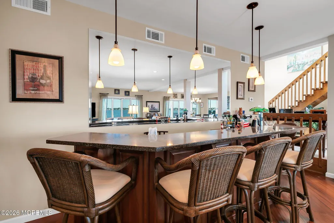
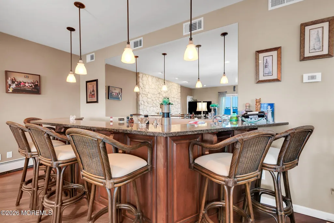
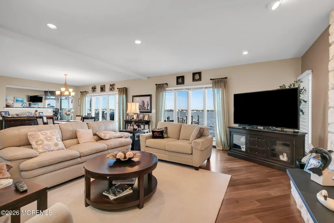
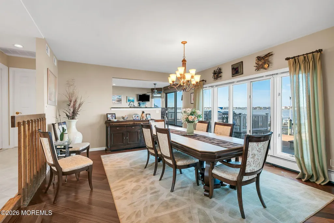
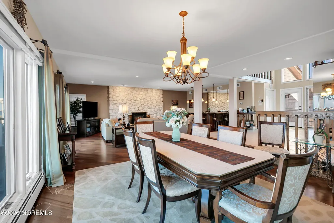
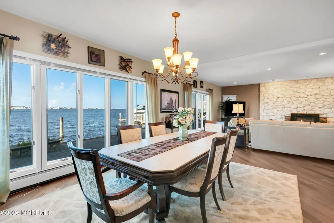
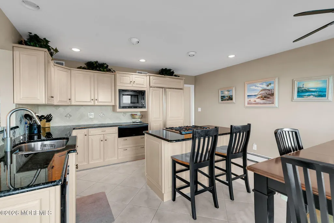
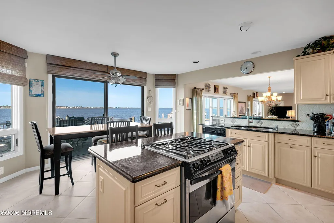
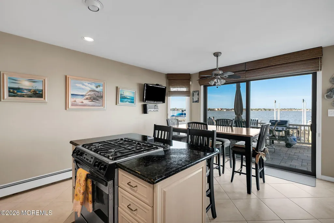
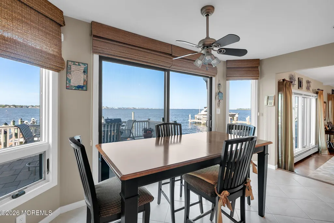
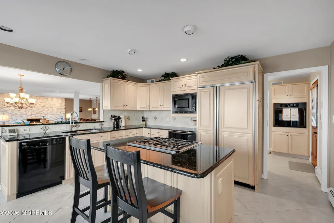
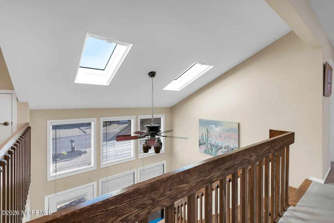
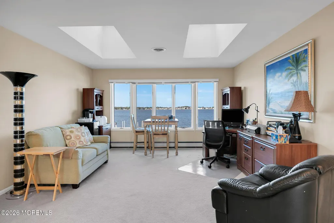
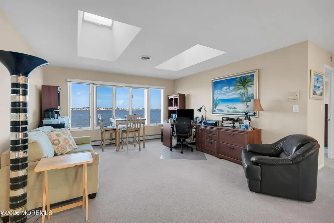
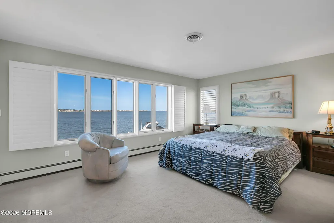
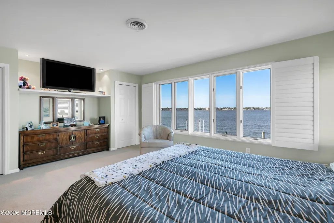
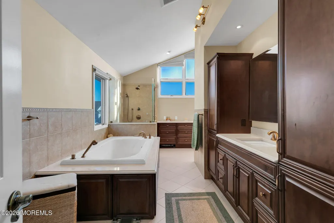

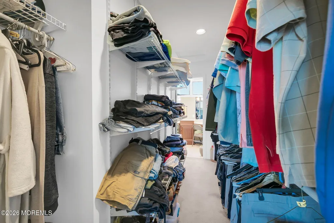
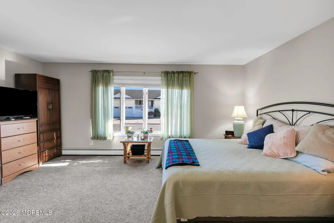
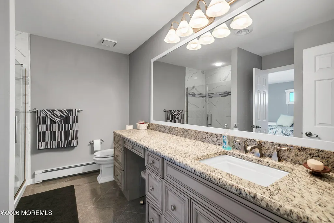
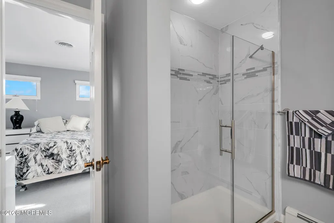
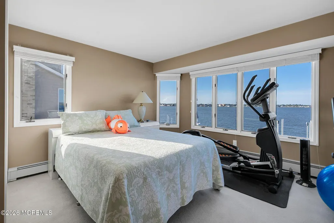
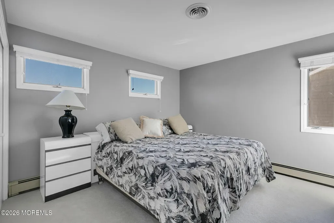
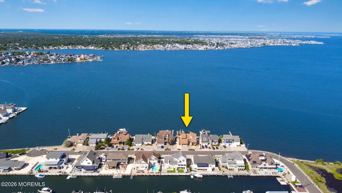
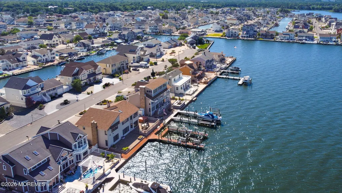
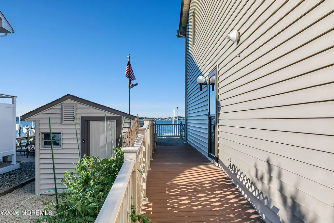
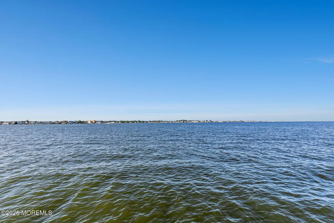
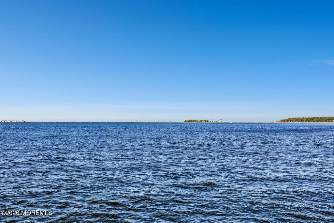
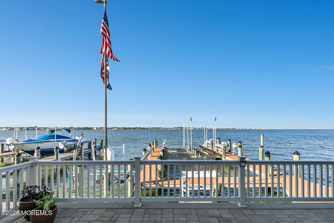
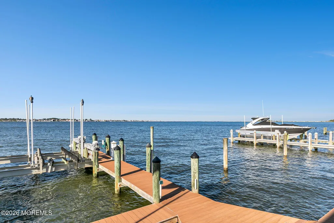
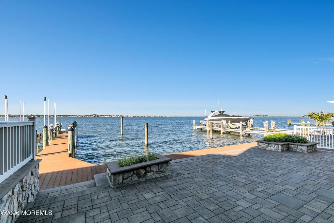
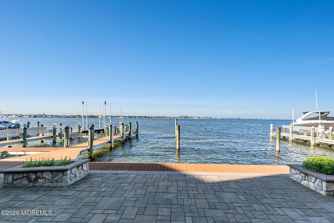
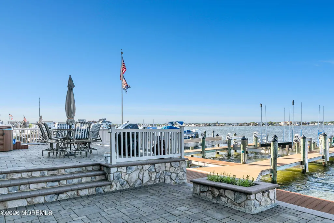
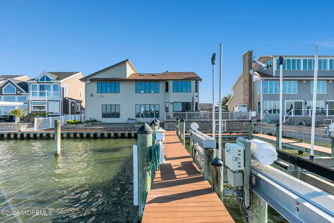
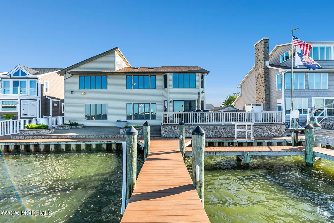
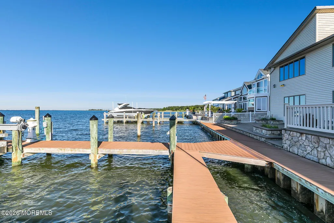
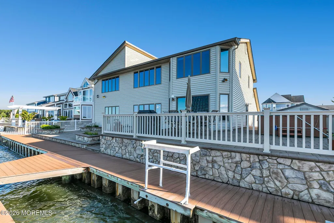
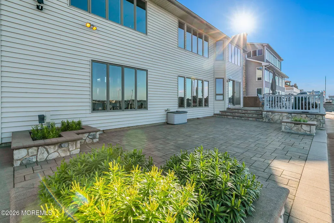
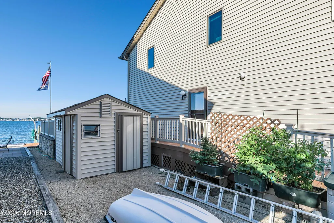
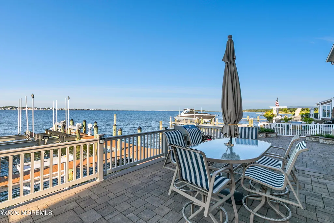
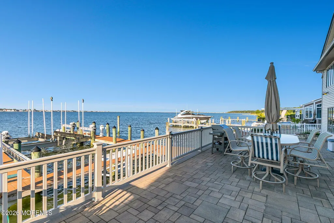
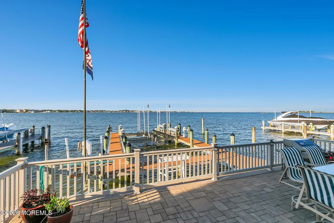
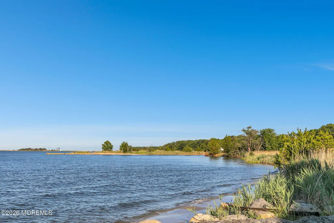
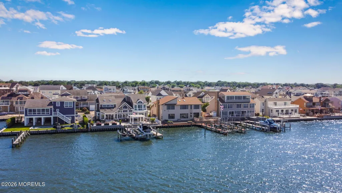
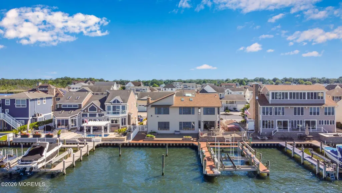
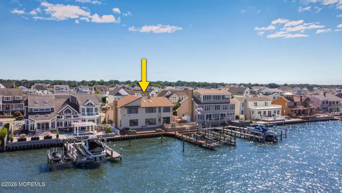
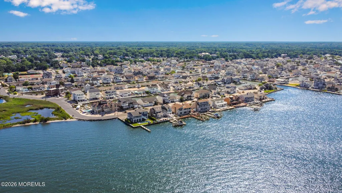
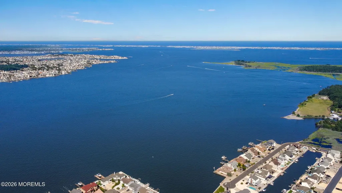
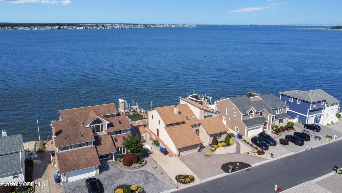
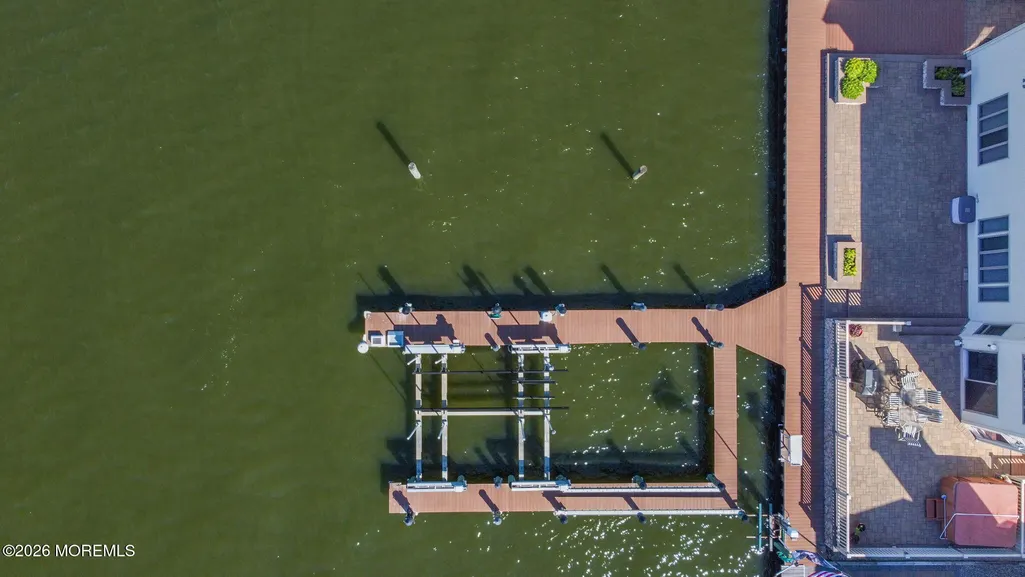
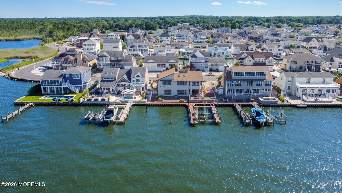
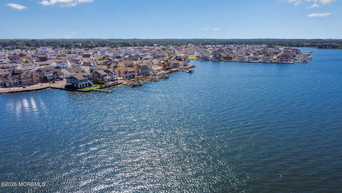
Perfectly positioned on the Silver Bay with rare exposure, on one of Snug Harbor's most coveted blocks, this is a special opportunity to own a meticulously maintained bayfront home designed for the ultimate waterfront lifestyle. From the moment you enter, your attention is immediately drawn to the wall of windows framing the water and the expansive light-filled interior, highlighted by a commanding two-story foyer. The sunken living and dining spaces offer a sophisticated break from the open layout, creating dramatic ceiling volume while oversized windows capture the tranquility of Silver Bay. A perfectly positioned wet bar completes the living room, setting the stage for unforgettable gatherings and memories that will last a lifetime. The kitchen opens directly to a raised paver patio, creating a seamless connection between indoor and outdoor living and allowing the waterfront to become part of everyday life. The views are truly special--unobstructed and expansive, stretching across Silver Bay, through Cattus Island and toward the barrier island beyond Barnegat Bay. Just moments away is the locally loved "Cocktail Cove," where boaters beach along the shoreline or anchor together to enjoy everything that makes summers at the Jersey Shore so special. The home offers exceptional flexibility, including a first-floor primary suite. Upstairs, an open loft and recreation space can be utilized in countless ways, while the expansive primary bedroom captures incredible water views and features a dramatic two-story bathroom and walk-in closet. Additional highlights include six zones of hot-water baseboard heat, a massive two-car garage, a hardscaped circular driveway, and beautifully designed, low-maintenance landscaping with irrigated drip lines. Walk to Mizzen Beach just around the corner, as well as Snug Harbor's pickleball and tennis courts and community pool. Homes rarely become available on Mizzen--and even fewer offer this combination of exposure, views, layout, location and waterfront lifestyle. This is a special opportunity for the discerning buyer who has been waiting for the right one.
| Elementary School | Middle School | High School |
|---|---|---|
| East Dover Elementary School | TR Intr East Middle School | Toms River East High School |
| Price History | |
|---|---|
| 7/10/2026 | Listed $2,100,000 |
General Features
| Sewer | Public Sewer |
|---|---|
| Heating | Zoned,Natural Gas,Baseboard,3+ Zoned Heat |
| Cooling | Central Air,2 Zoned AC |
| Roof | Timberline |
| Garage Spaces | 2.0 |
| Patio/Porch Features | Patio |
| Architectural Style | Custom,Contemporary |
| View | Waterview |
| Stories Count | 2 |
| Property Subtype | Single Family Residence |
| Waterfront Features | Bayfront,Bayview,Bulkhead,Rip Lease |
| County | Ocean |
| New Construction | No |
| Property Type | Residential |
| HOA | No |
| Attached Garage | Yes |
| Subdivision Name | Snug Harbor |
| Garage Y/N | Yes |
| Full Baths | 3 |
| Status | Active |
| Directions | GPS |
| High School | Toms River East |
| City | Toms River |
| Senior Community Y/N | No |
| MLS Area | Snug Harbor |
| Lot Size Units | Acres |
| Lot Size Square Feet | 7405.2 |
| Carport Y/N | No |
| Elementary School | East Dover |
| Property Attached Y/N | No |
| Land Lease Y/N | No |
| Home Warranty Y/N | No |
| Middle/Junior High School | TR Intr East |
| Lease Renewal Y/N | No |
| MLS Area Minor | Toms River Twp (TOM) |
| Additional Parcels Y/N | No |
| Lease Considered Y/N | No |
| Rent Control Y/N | No |
| Standard Status | Active |
| Tax Assessed Value | 1207700 |
| MobileHomeRemainsYN | No |
| AttributionContact | 732-575-6523 |
| Utilities@Core.Permissions | None |
| Water Body Access Y/N | None |
Interior Features
| Interior Amenities | Loft,Wet Bar,Recessed Lighting |
|---|---|
| Basement | Crawl Space |
| Total Fireplaces | 1 |
| Basement (Y/N) | No |
| Air Conditioning Y/N | Yes |
| Heating Y/N | Yes |
| Window Features | Skylight(s) |
| Fireplace Y/N | Yes |
| Half Baths | 1 |
| Total Bedrooms | 4 |
| Main Level Bathrooms | 2 |
| Total Baths | 4 |
| Heating-Baseboard | True |
Exterior Features
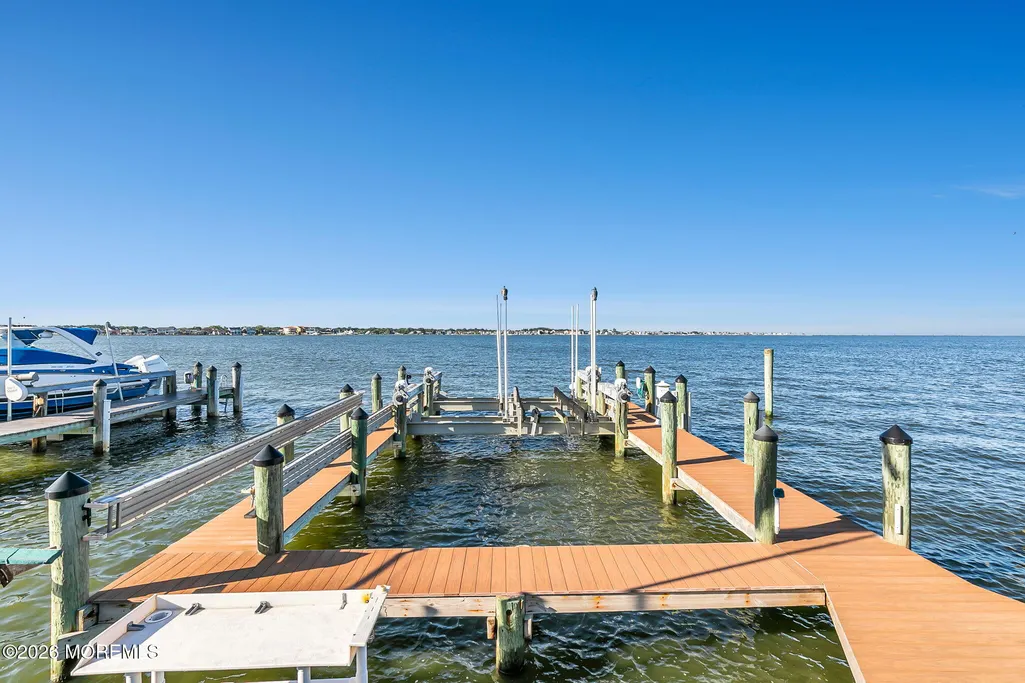
| Exterior Amenities | Underground Sprinkler System,Outdoor Grill,Boat Lift,Dock,Hot Tub,Storage,Water/Elect @ Dock |
|---|---|
| Parking Features | Direct Access,Circular Driveway,Double Wide Drive,Driveway,Oversized |
| Lot Features | Oversized,Bayfront,Bulkhead |
| Water Source | Public |
| Lot Size Area | 0.17 |
| Spa | No |
| Lot Dimensions | 75 x 100 |
| Lot Size Acres | 0.17 |
| Waterfront Y/N | Yes |
| Door Features | Sliding Doors |
| Crops Included Y/N | No |
| Horse Y/N | No |
| Irrigation Water Rights Y/N | No |
Amenities
- Foreclosure
- Views
- Short Sale
- New Construction
- Adult 55+
- Lease To Own
- No HOA Fees
- Furnished
- Primary On Main
- Air Conditioning
- Seller Finance
- Green
- Fixer Upper
- Horse
- Golf
- Fireplace
- Deck
- Garage
- Basement
- Pool
Property vs Single Family Average in 08753
Price
Visits
 The data relating to real estate for sale on this website comes in part from the IDX Program of Garden State Multiple Listing Service, L.L.C. and Lifetime Real Estate Group. Real estate listings held by other brokerage firms are marked as IDX listing. Information deemed reliable but not guaranteed. Copyright © 2026 Garden State Multiple Listing Service, L.L.C. All rights reserved. This information is being provided for Consumer's personal, non-commercial use and may not be used for any purpose
 IDX information © 2026 The Southwest Multiple Listing Service, Inc. IDX information is provided exclusively for consumers' personal, non-commercial use and may not be used for any purpose other than to identify prospective properties consumers may be interested in purchasing. Data is deemed reliable but is not guaranteed accurate by The Southwest Multiple Listing Service or Lifetime Real Estate Group. Data last updated: September 14, 2026 11:19 AM UTC
 All information is believed to be accurate but is not guaranteed. Protected by Copyright© 2026 and is owned either by the Monmouth County Association of REALTORS; or by the developers of the software, Kunversion, LLC. All rights reserved. Each office independently owned and operated.
The New Jersey Real Estate Commission requires every licensed broker or salesperson with whom you list your property to give you a copy of this notice. The purpose is to help you comply with the New Jersey Law
All information is believed to be accurate but is not guaranteed. Protected by Copyright© 2026 and is owned either by the Monmouth County Association of REALTORS; or by the developers of the software, Kunversion, LLC. All rights reserved. Each office independently owned and operated.
The New Jersey Real Estate Commission requires every licensed broker or salesperson with whom you list your property to give you a copy of this notice. The purpose is to help you comply with the New Jersey Law
 Data is supplied by Pillar 9™ MLS® System. Pillar 9™ is the owner of the copyright in its MLS® System. Data is deemed reliable but is not guaranteed accurate by Pillar 9™. The trademarks MLS®, Multiple Listing Service® and the associated logos are owned by The Canadian Real Estate Association (CREA) and identify the quality of services provided by real estate professionals who are members of CREA. Used under license.
 © BRIGHT, All Rights Reserved
